Free written scope consultation - allowances, timeline, and change-order rules on paper before a single trade is scheduled
Styles & brands we work with
- Kitchen remodeling
- Bathroom remodeling
- Home additions & ADU
- Roofing
- Windows & doors
- Driveway & pavers
- Fence
See the difference
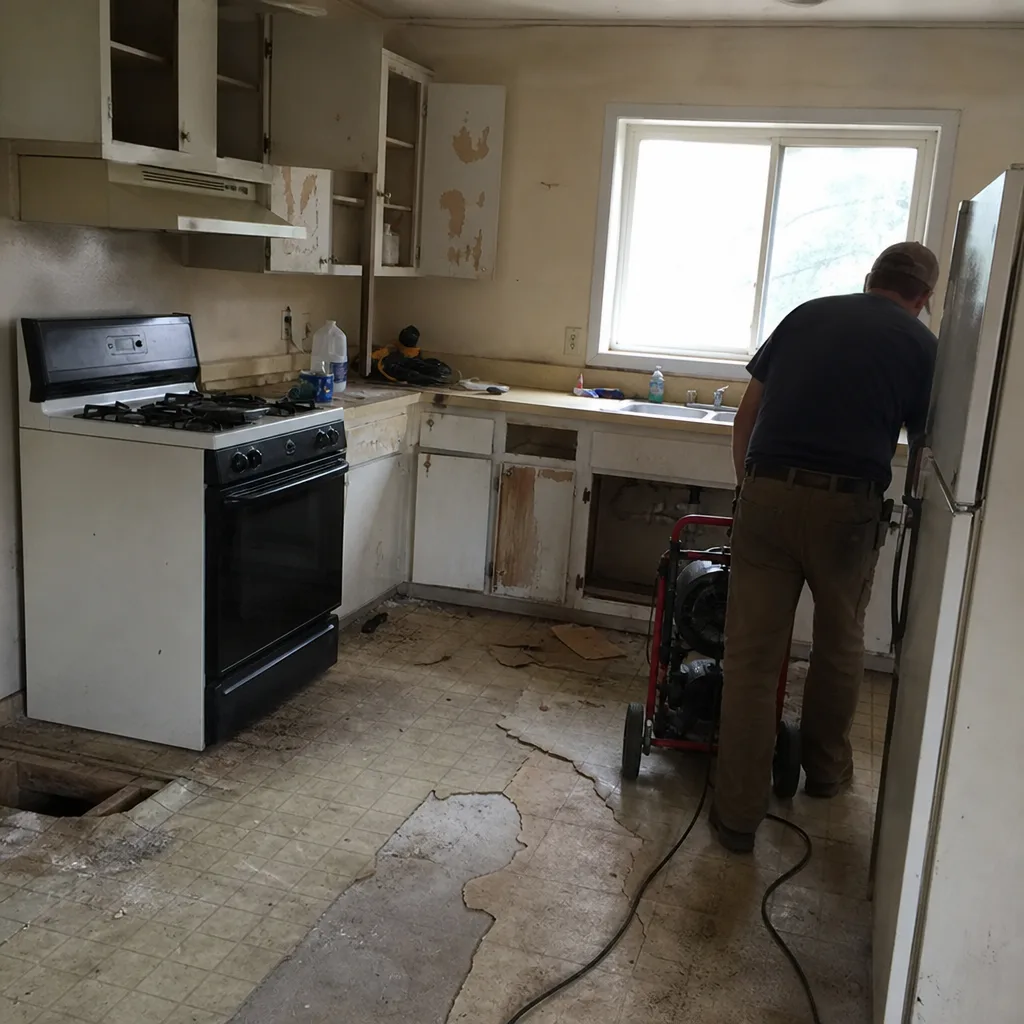 Before
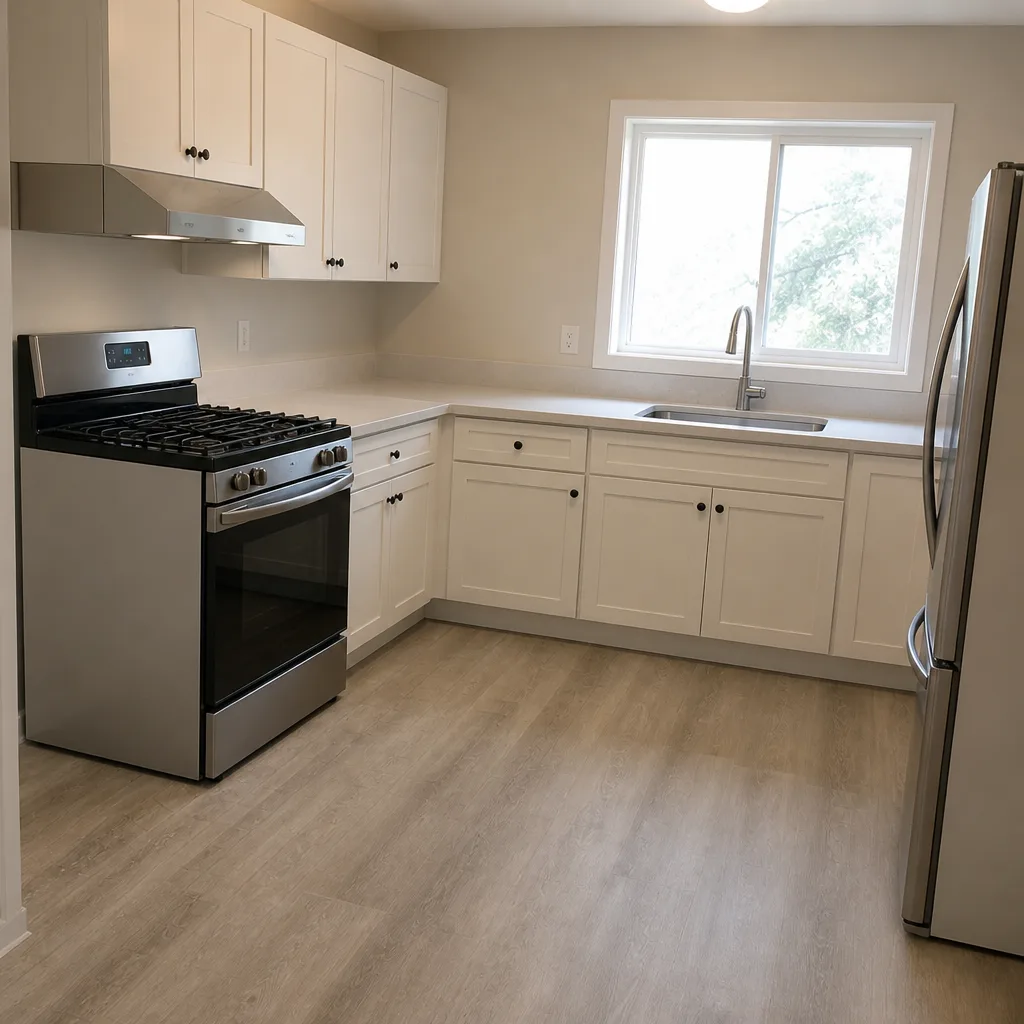 After
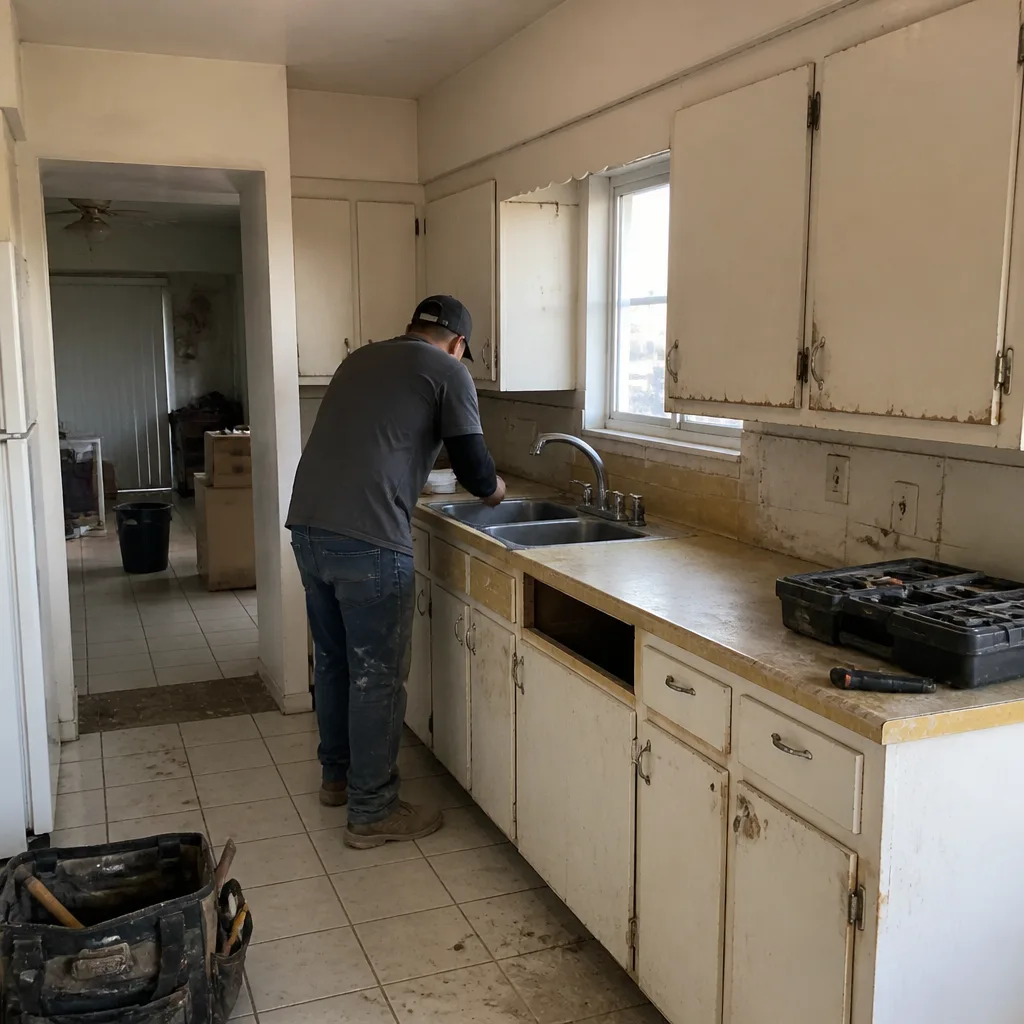 Before
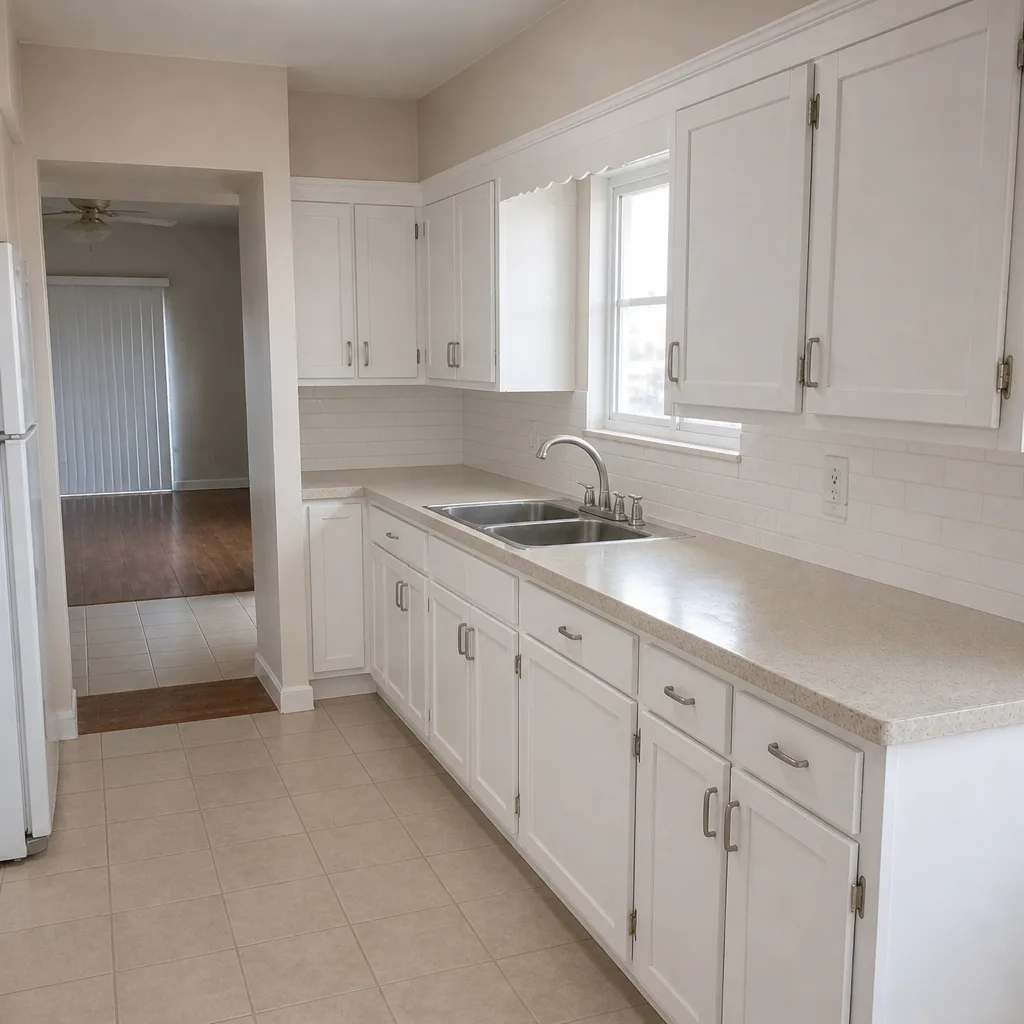 After
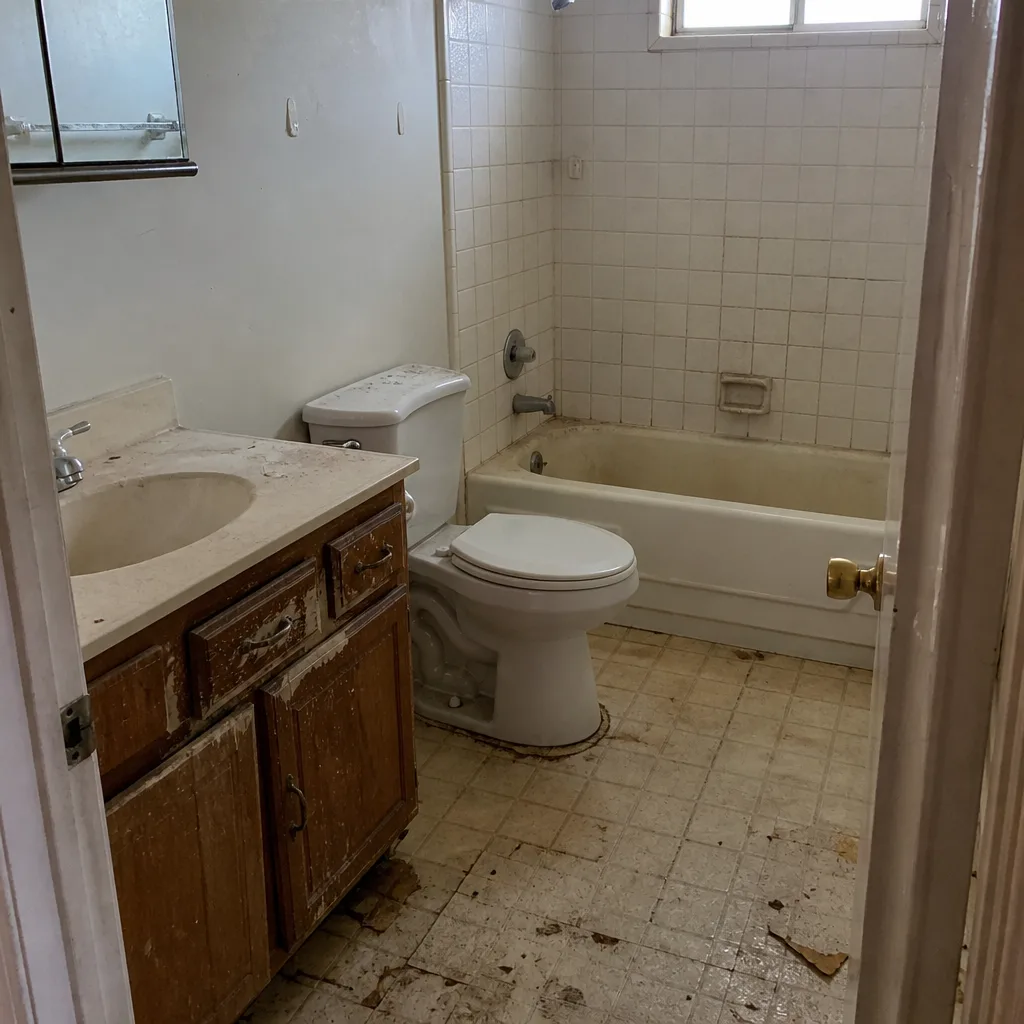 Before
 After
How to Plan a Kitchen Layout in Paradise, NV: Start With Heat, Then Draw the Triangle
The short answer: plan your triangle first, then place the appliances and cabinets around the thermal realities of the room. In Paradise, a kitchen layout only works when the refrigerator sits off sun-exposed west and south walls, the range hood ducts to the north or to an interior wall, and the cabinet finish is chosen for a room that sees 105°F summers. Get those three right before you measure a single drawer front, and the plan will still make sense in ten years. Get them wrong and you’ll replan in two. To talk a layout through with us, call (844) 761-9837 – estimates are free and the price comes in writing.
Paradise adds a wrinkle most layout guides never mention. The community is a patchwork of unincorporated islands inside Las Vegas, so permit rules shift block to block – a Winchester tract home and a Strip-corridor unit can sit minutes apart and answer to different plan-check queues and different code editions. Our technicians have up to 22 years of experience sorting exactly this, and the goal of this page is to save you a do-over.
Why Thermal Placement Comes Before the Work Triangle in Paradise
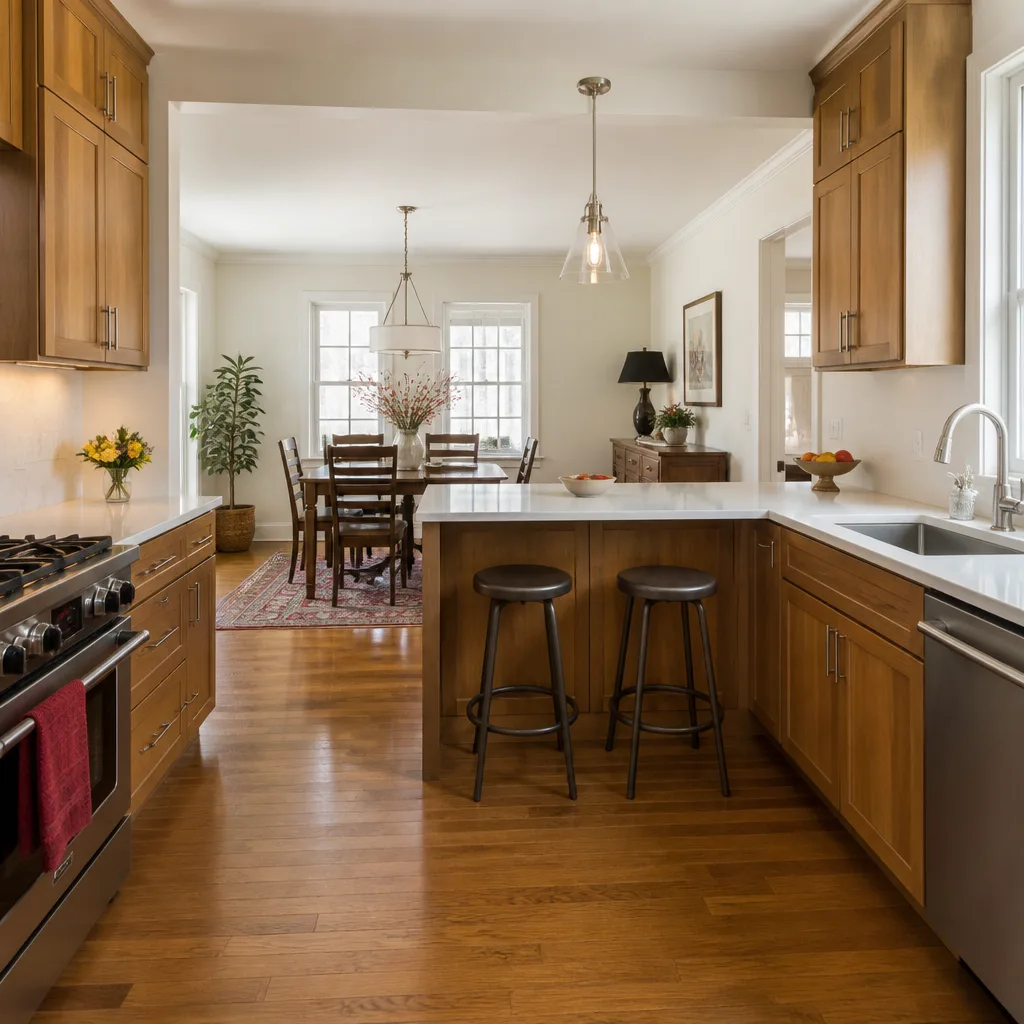
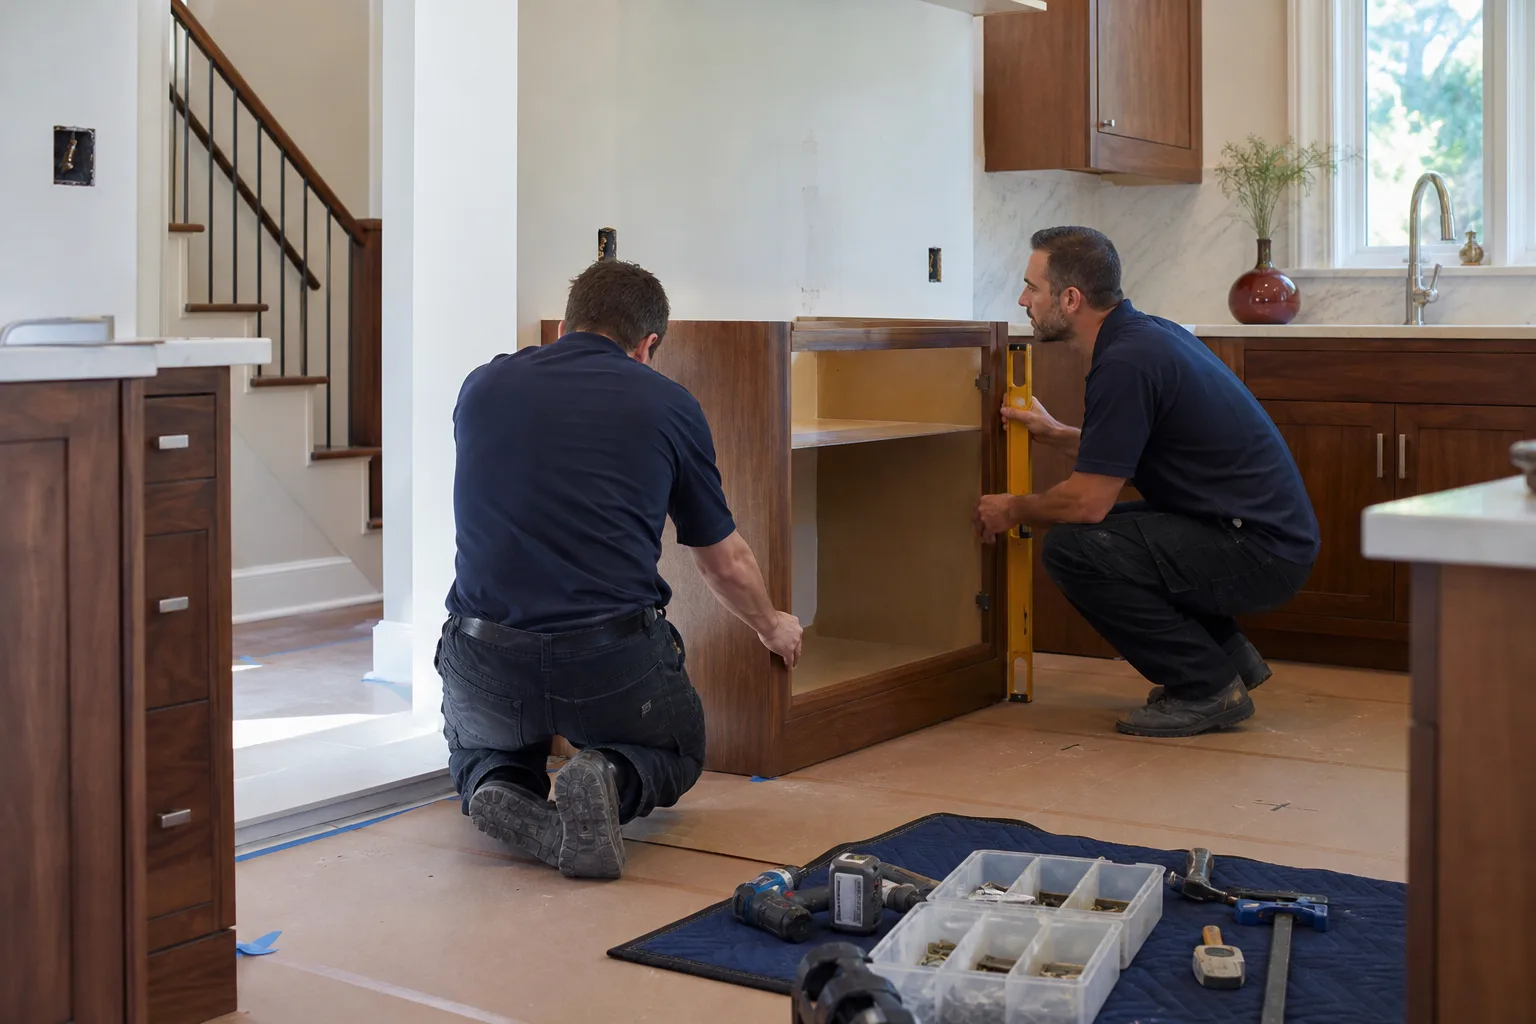
The classic work triangle – sink to range to refrigerator, ideally with each leg between 4 and 9 feet – is a sound starting rule. But in Paradise’s climate, refrigerators on a west or south exterior wall run harder all summer, and countertop edges glued near a hot sun-exposed wall can fail as the adhesive cycles through heat. That’s a layout problem, not a maintenance problem, and you fix it on paper.
Here’s the practical order we work through:
- Refrigerator: keep it off the sun-baked exterior wall. An interior wall or a north-facing spot cuts the compressor load and the heat gain into the room.
- Range hood: duct to the north or an interior wall. Shorter duct runs mean quieter fans and less heat pulled back into the kitchen.
- Windows and sink: a west-facing window over the sink is lovely at sunset and brutal at 4 p.m. If that’s your only option, plan the layout knowing it.
- Cabinet finish: choose a UV-stable, high-heat door style during layout, not after. That choice belongs on the plan, not on a delivery truck.
The thermal rule rarely adds cost to a kitchen; it usually saves a renovation two or three years out. If you want to see how these placement decisions roll into a full build, our Kitchen Remodeling in Paradise page walks through the whole scope.
What the Work Triangle Looks Like in a 1950s-70s Winchester-Area Galley
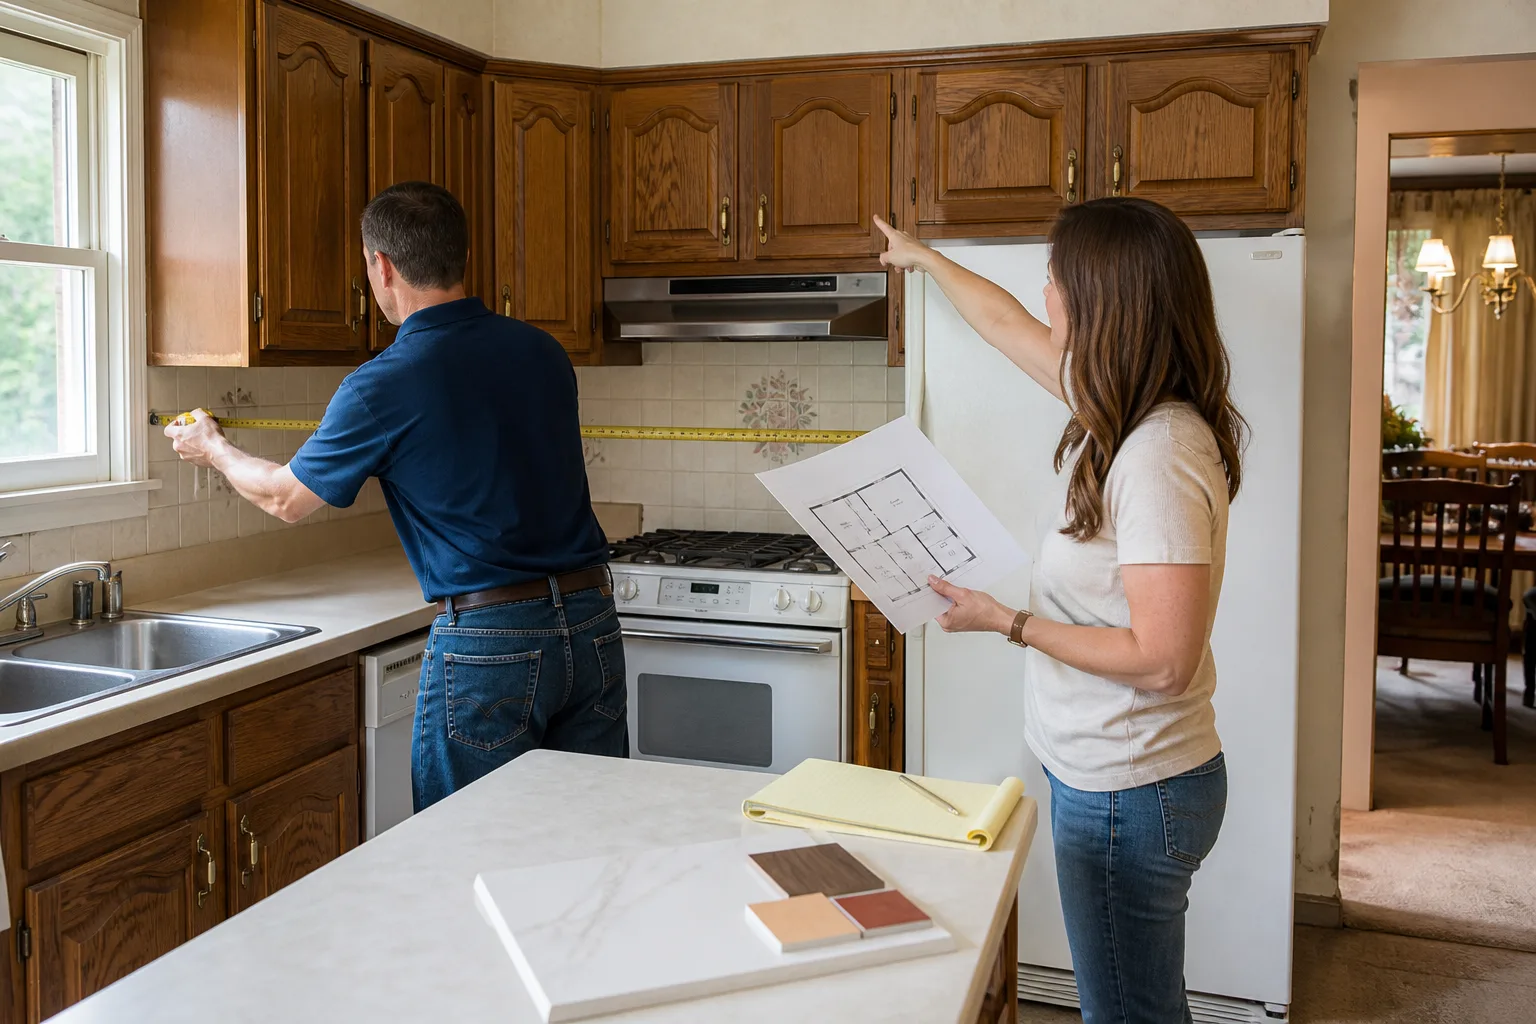
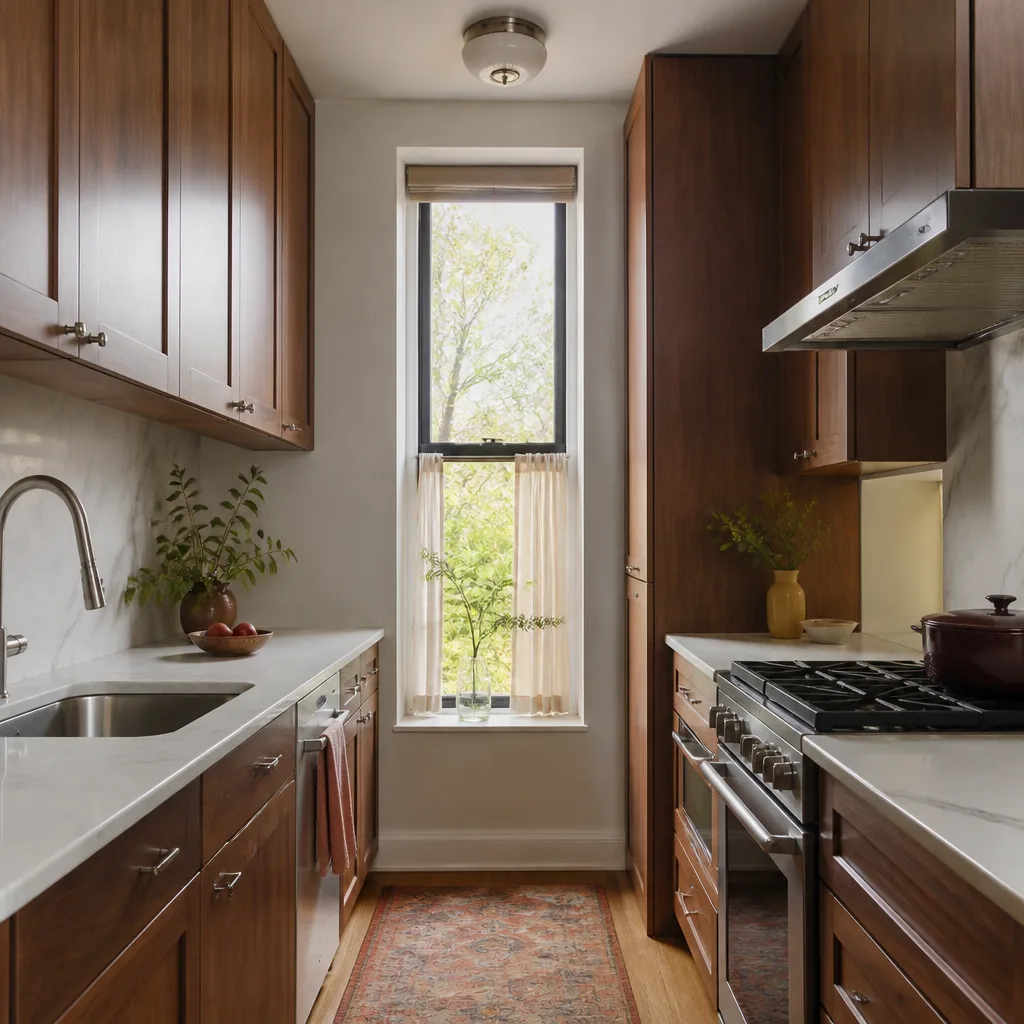
Paradise’s eastern tracts – Winchester especially – were built between the 1950s and 1970s with galley and U-shape kitchens that average 90 to 120 square feet. The triangle still applies in a room that small, but the real constraint is plumbing. Whether you can move the sink or the range without re-routing the supply and drain lines decides more layouts than any ergonomic rule. Move the rough-in and you trigger a Clark County plumbing permit and an inspection, which means a longer timeline and a bigger number. Knowing that before you sketch is the difference between a realistic plan and a plan-check correction.
In older homes we also look at what’s behind the wall before committing: original galvanized supply lines and undersized panels show up in these tracts, and a layout that assumes a clean re-route can stall when the panel can’t carry the new appliance load. A finished layout should account for the wiring and plumbing reality, not just cabinetry.
Which Layout Changes Trigger a Clark County Permit?
In the unincorporated CDP, moving a gas range to a new wall requires a mechanical permit, and the drawings need a licensed contractor’s signature. That single fact reshapes the planning timeline. A homeowner who designs a galley kitchen assuming the range can slide two walls over finds out at plan-check that the move needs a permit, a signature and a review window – and the cabinet order has to wait.
What tends to trigger permits in Paradise layouts:
- Relocating the gas range to a different wall (mechanical permit and signed drawings)
- Moving the sink or re-routing supply and drain lines (plumbing permit and inspection)
- Knocking out a wall to open a galley into the dining room, if it changes the structural or the electrical load
The neighborhood matters. A remodel near Paradise Road can straddle the CDP and the Strip corridor, and that means two jurisdictions and two plan-check timelines for the same project. Checking the rules that govern your specific parcel before the layout is final saves design time and avoids paying to draw something twice.
What Does a Kitchen Layout Plan Add to a Remodel Price in Paradise?
Kitchen remodels in Paradise typically run $14,000 to $45,000, and a small kitchen remodel lands between $9,000 and $20,000. The layout work is folded into that number – it isn’t a line item – but how you plan directly moves where you land in the range. Here’s how the pieces break down.
| Item | Typical Paradise range |
|---|---|
| Kitchen remodel, full | $14,000 - $45,000 |
| Small kitchen remodel | $9,000 - $20,000 |
| Cabinet installation | $4,000 - $13,000 |
| Countertop installation | $2,000 - $6,500 |
| Backsplash installation | $800 - $2,500 |
| Kitchen island installation | $3,000 - $10,000 |
Two layout decisions move the number the most: whether plumbing and gas lines move, and which cabinet line you choose. A plan that keeps the range and sink where they are fits the lower end; a plan that re-routes both climbs toward the top and adds permit and inspection time.
How Penhallow’s Written Price Fits a Finalized Layout
Here’s the discipline that makes a written number trustworthy: the quote is built on a finalized layout, not a rough sketch. A layout change after the price is a scope change, and a scope change is where budgets blow up. So we walk the layout through with you first – thermal placement, the triangle, the permit triggers – and then put the price in writing before any work starts. The number on day one is the number on the invoice.
Every project carries our 365-Day Done Right Promise in writing, plus a free return visit if a repair fails. If your kitchen layout lands in a whole-home plan, that same guarantee travels with the work. You can see how a full remodel fits together on our home page.
Is Cabinet Material a Layout Decision or a Finish Decision?
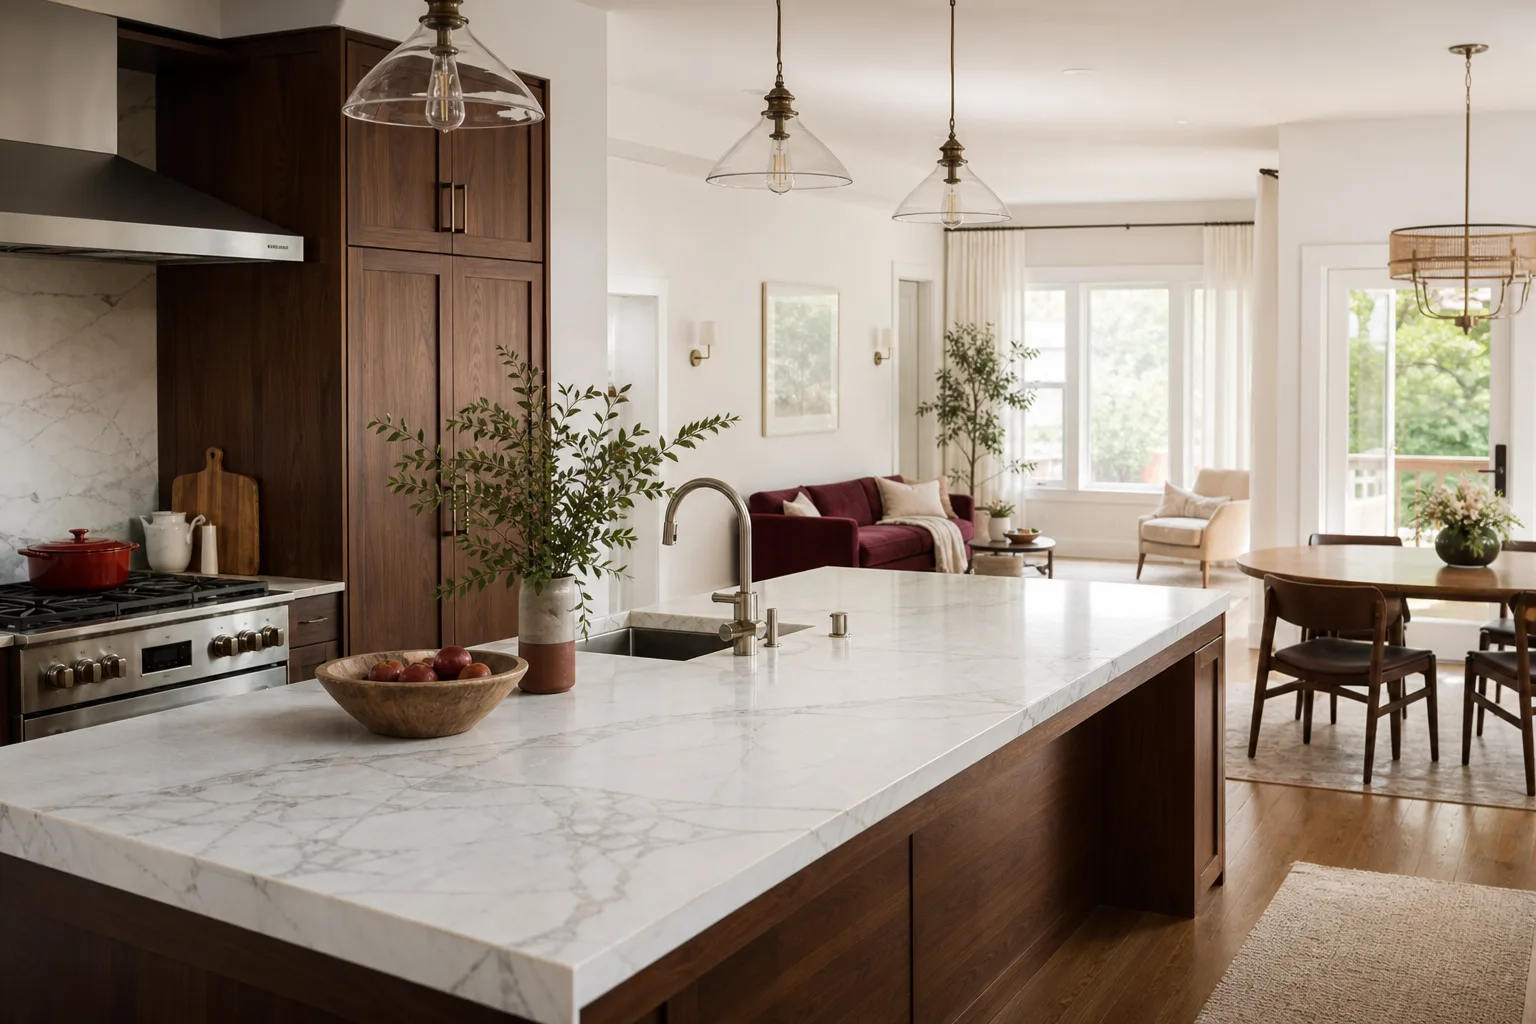
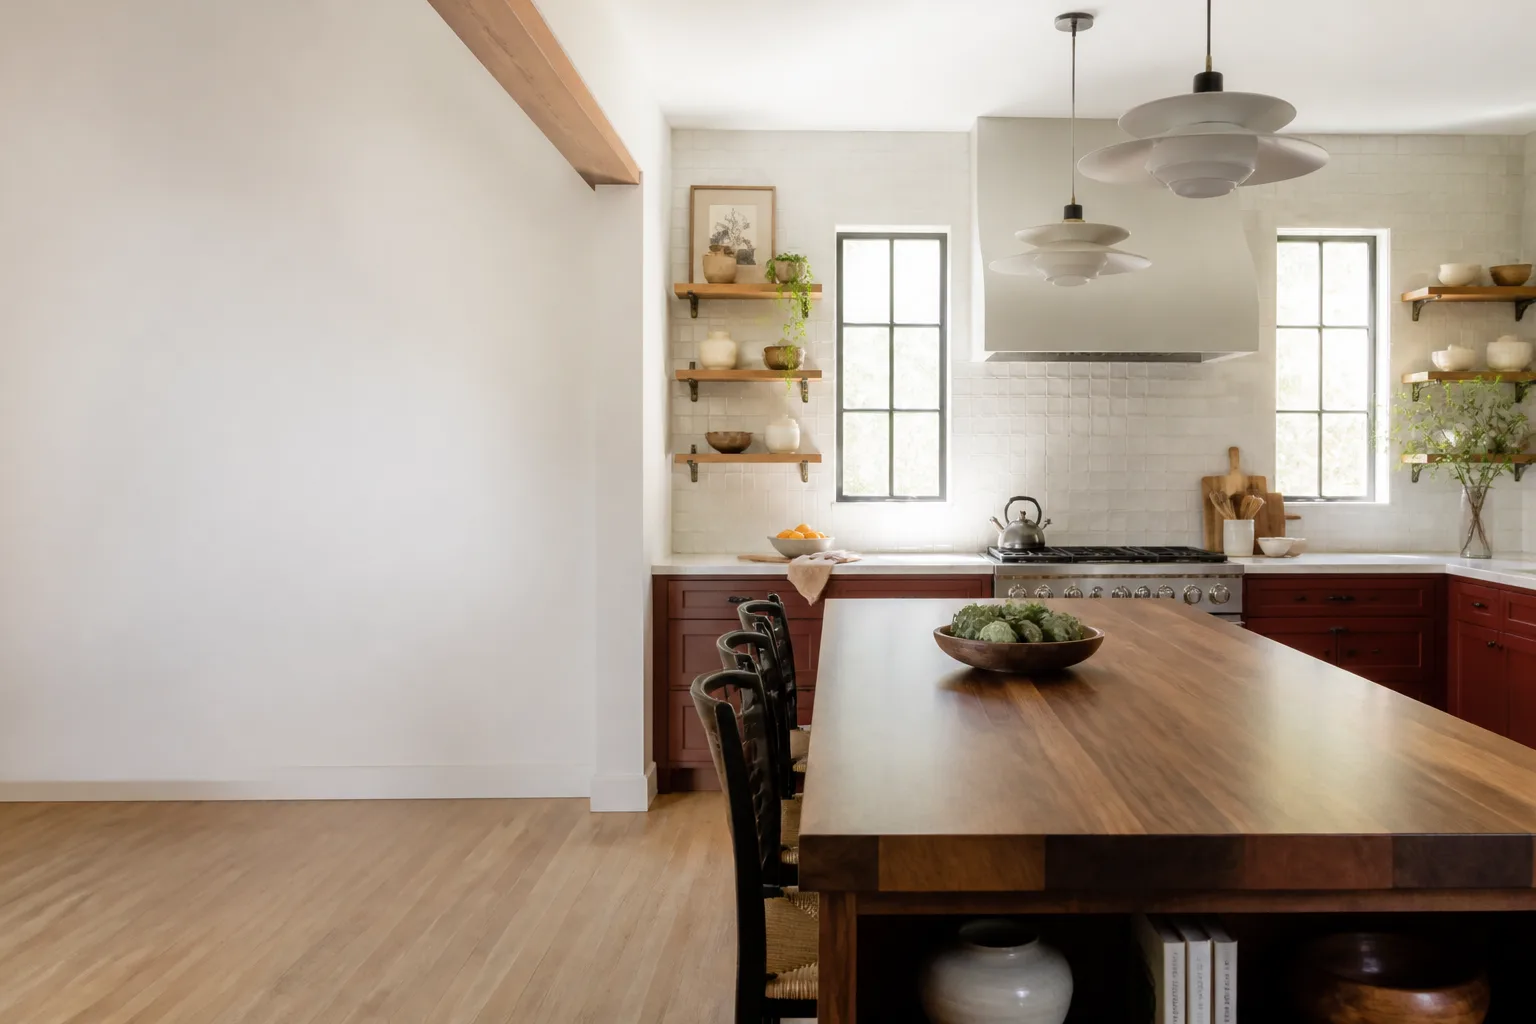
In Paradise, it’s both – which is why we choose it during layout planning, not after. KraftMaid and Wellborn both offer door styles with thicker substrate and UV-stable finishes that hold up better in rooms that get hot, and we install them because the material behind the guarantee matters as much as the promise. Choosing a heat-rated line on the plan prevents the finish mismatch that shows up when cabinets arrive and you’ve already finalized the counter seam. Cambria quartz carries its own warranty alongside ours, so the layers stack.
For windows into the kitchen, we work with Therma-Tru for the framing around sun-exposed openings. A heat-rated cabinet finish and a well-placed window move together on paper.
FAQs
There’s no separate charge for layout planning at Penhallow Remodeling Paradise – the layout is part of the project, and the price comes as a written quote before work starts. A full kitchen remodel in Paradise runs $14,000 to $45,000, and a small kitchen remodel lands between $9,000 and $20,000. Call (844) 761-9837 for an exact quote – estimates are free.
Usually yes. Moving a gas range to a new wall in Clark County’s unincorporated CDP requires a mechanical permit and a licensed contractor signature on the drawings, and re-routing the sink’s plumbing triggers a plumbing permit and an inspection. Because Paradise parcels cross different jurisdictions, the requirements shift block to block, so we confirm before the layout is final. Call us and we’ll sort the triggers for your address.
Sometimes. If the layout keeps the plumbing and gas lines where they are and the boxes are solid, a refacing or new-door plan can fit the smaller end of the range, with cabinet installation running $4,000 to $13,000 when new boxes are needed. We check the substrate and the panel capacity before recommending it. Call (844) 761-9837 and we’ll tell you straight.
Redesigning within the existing footprint is usually the cheaper path, because opening a wall can add structural and electrical work plus a permit review. A full kitchen remodel runs $14,000 to $45,000 whether the walls move or not, but the layout and permit scope decide where you land. Call for a written quote on your exact plan – the price is free and it’s in writing.
If you’d rather have it looked at, Penhallow Remodeling Paradise offers a no-pressure assessment in Paradise – call (844) 761-9837 for a free estimate. A live person answers around the clock, every technician is background-checked and arrives in uniform, and the price is in writing before a single cabinet is pulled.
Written by the team at Penhallow Remodeling Paradise, serving Paradise, NV.