Free written scope consultation - allowances, timeline, and change-order rules on paper before a single trade is scheduled
Construction Before & After in Paradise, NV
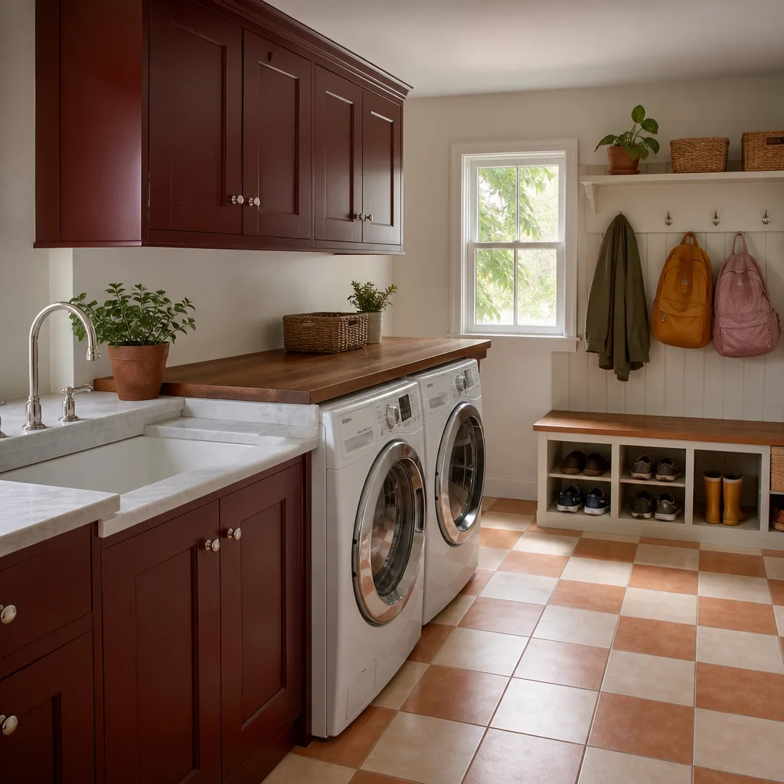
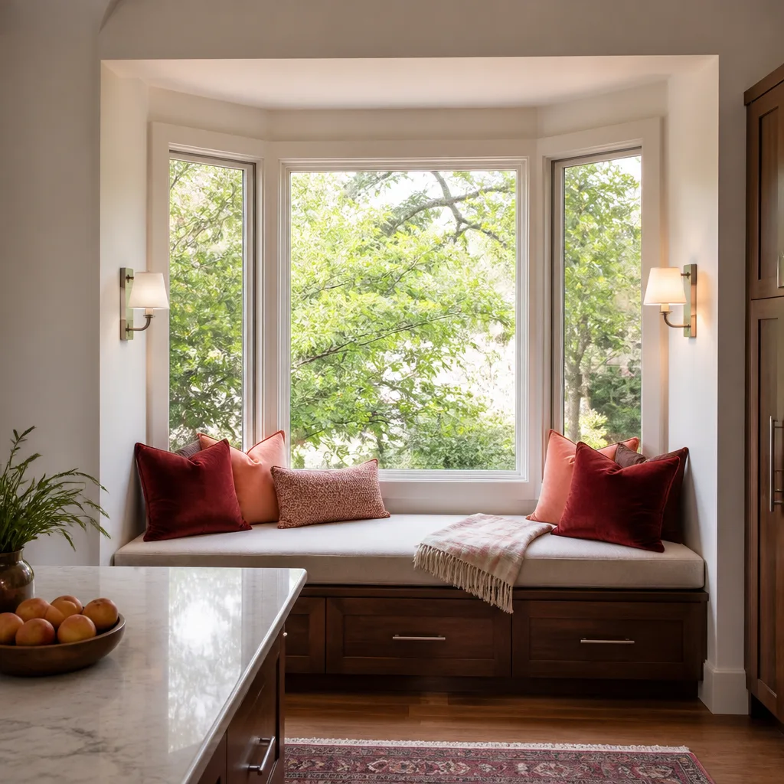
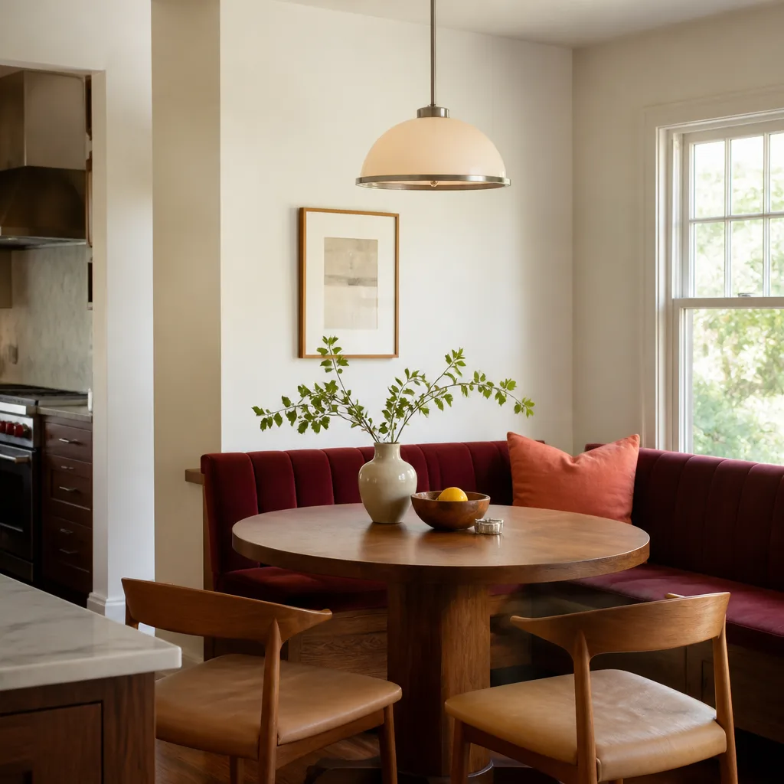
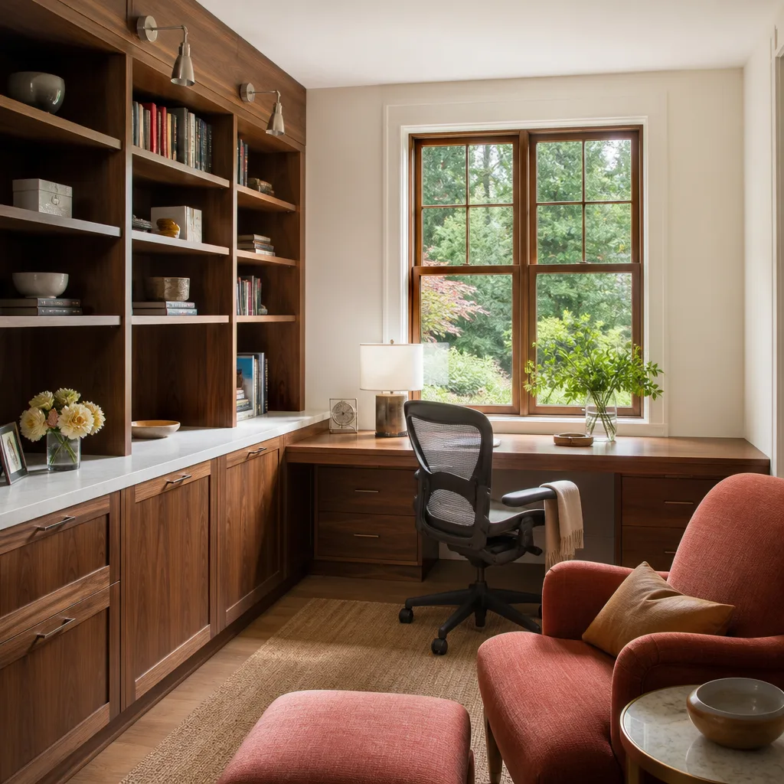
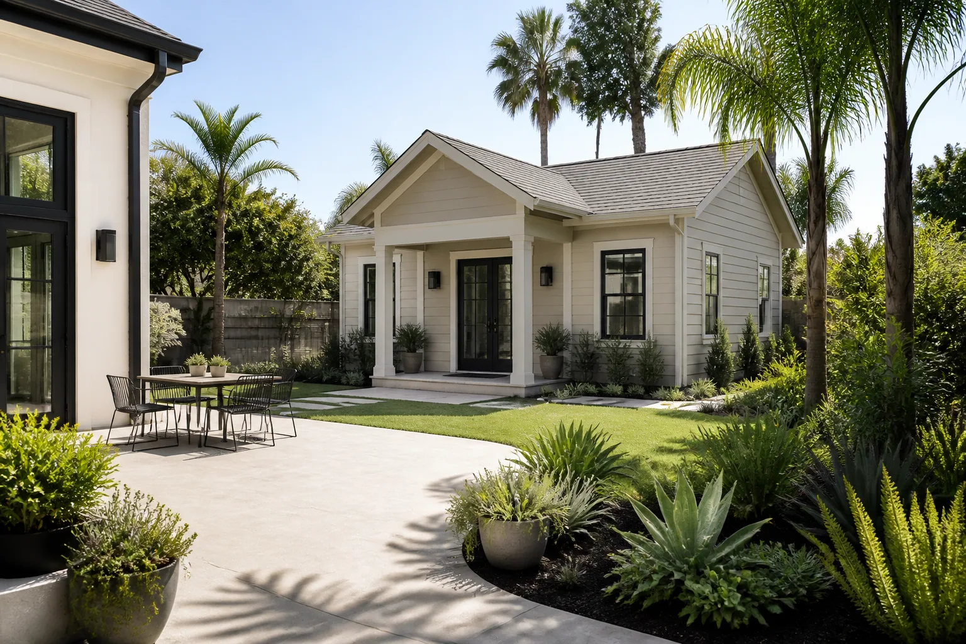
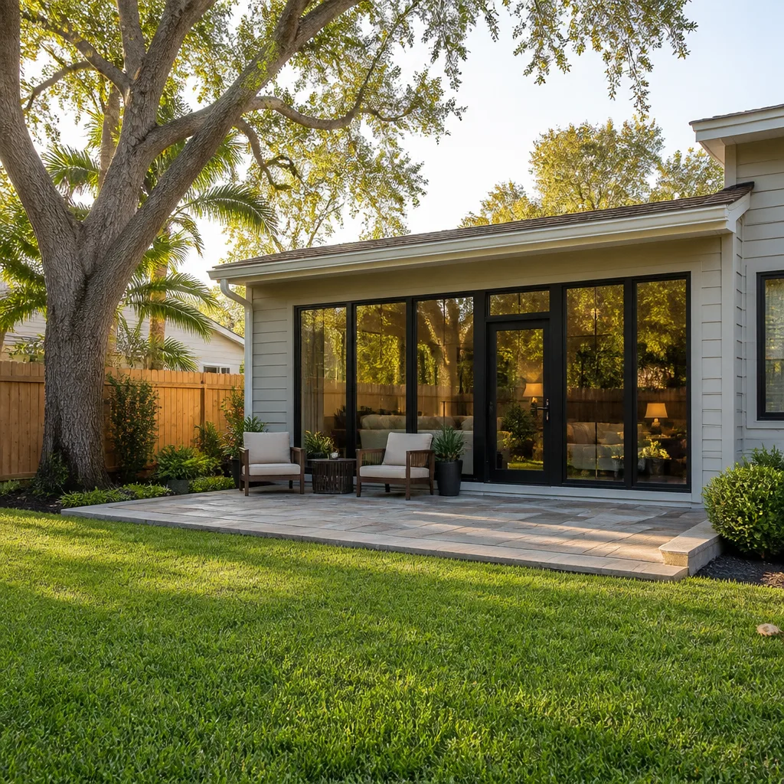
Photos tell a story words can’t fake. Below are representative remodels from Paradise: the problem a homeowner brought us, the work our technicians performed, and the honest result. No staged shots, no borrowed images. When a gallery is real, you can see where the old layout ended and the new one began, and judge the fit, the finish, and the details in between. Call (844) 761-9837 for a free estimate on your own project.
Styles & brands we work with
- Kitchen remodeling
- Bathroom remodeling
- Home additions & ADU
- Roofing
- Windows & doors
- Driveway & pavers
- Fence
Recent Transformations
Kitchen Remodeling: From Closed Galley to Open Kitchen in Paradise
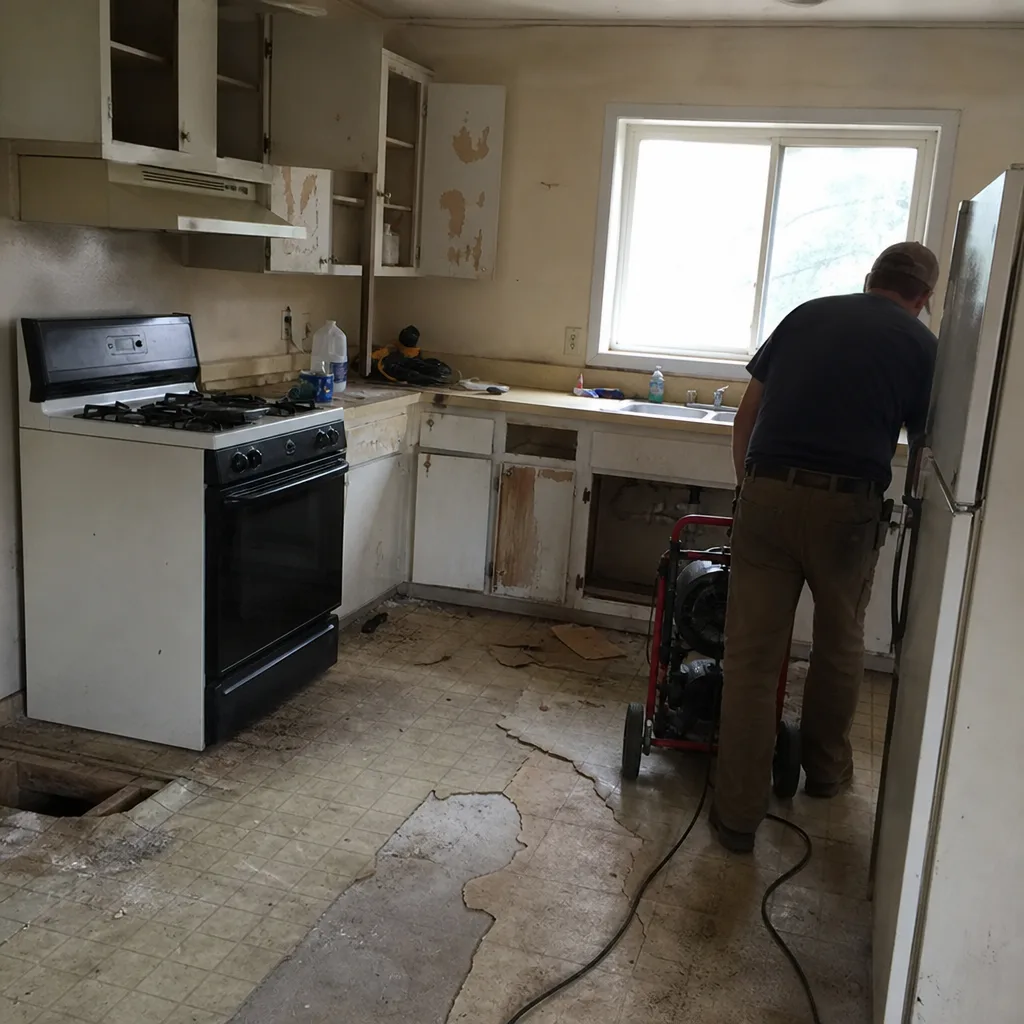 Before
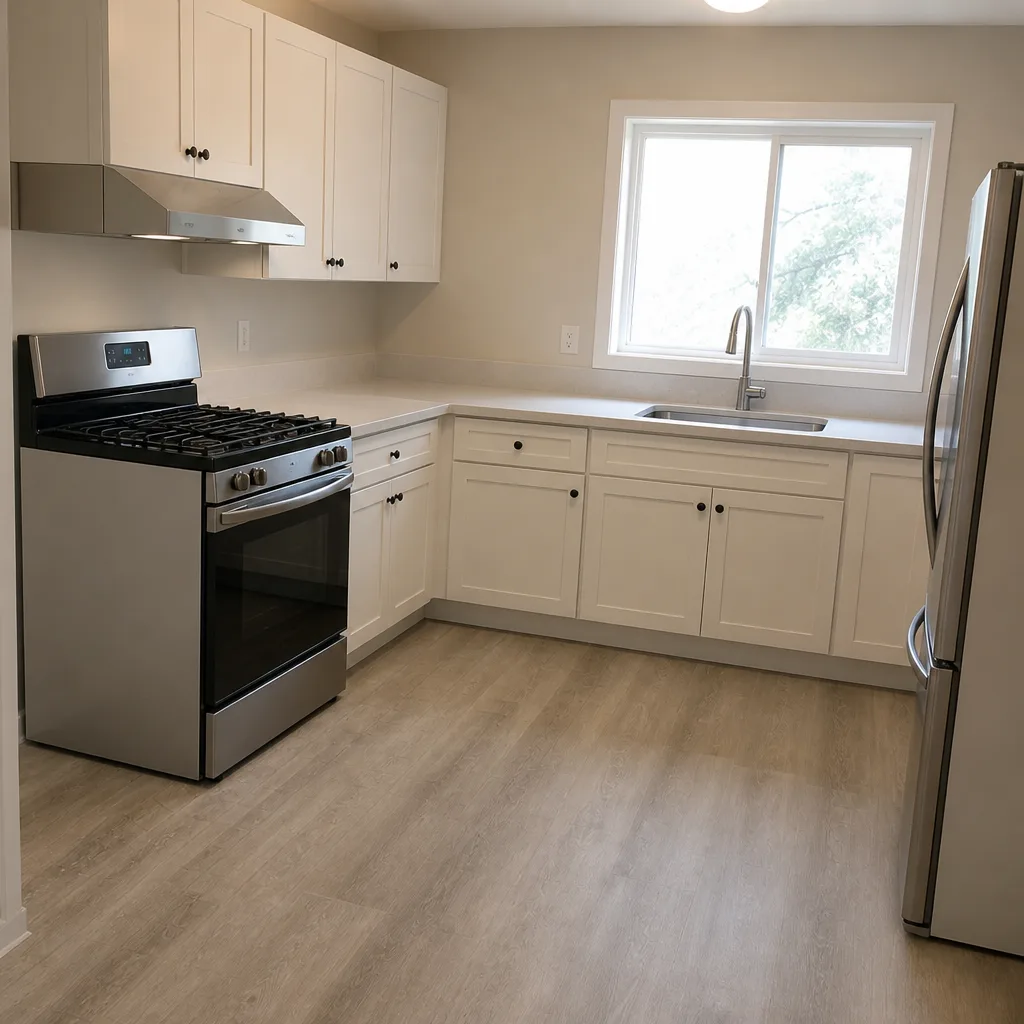 After
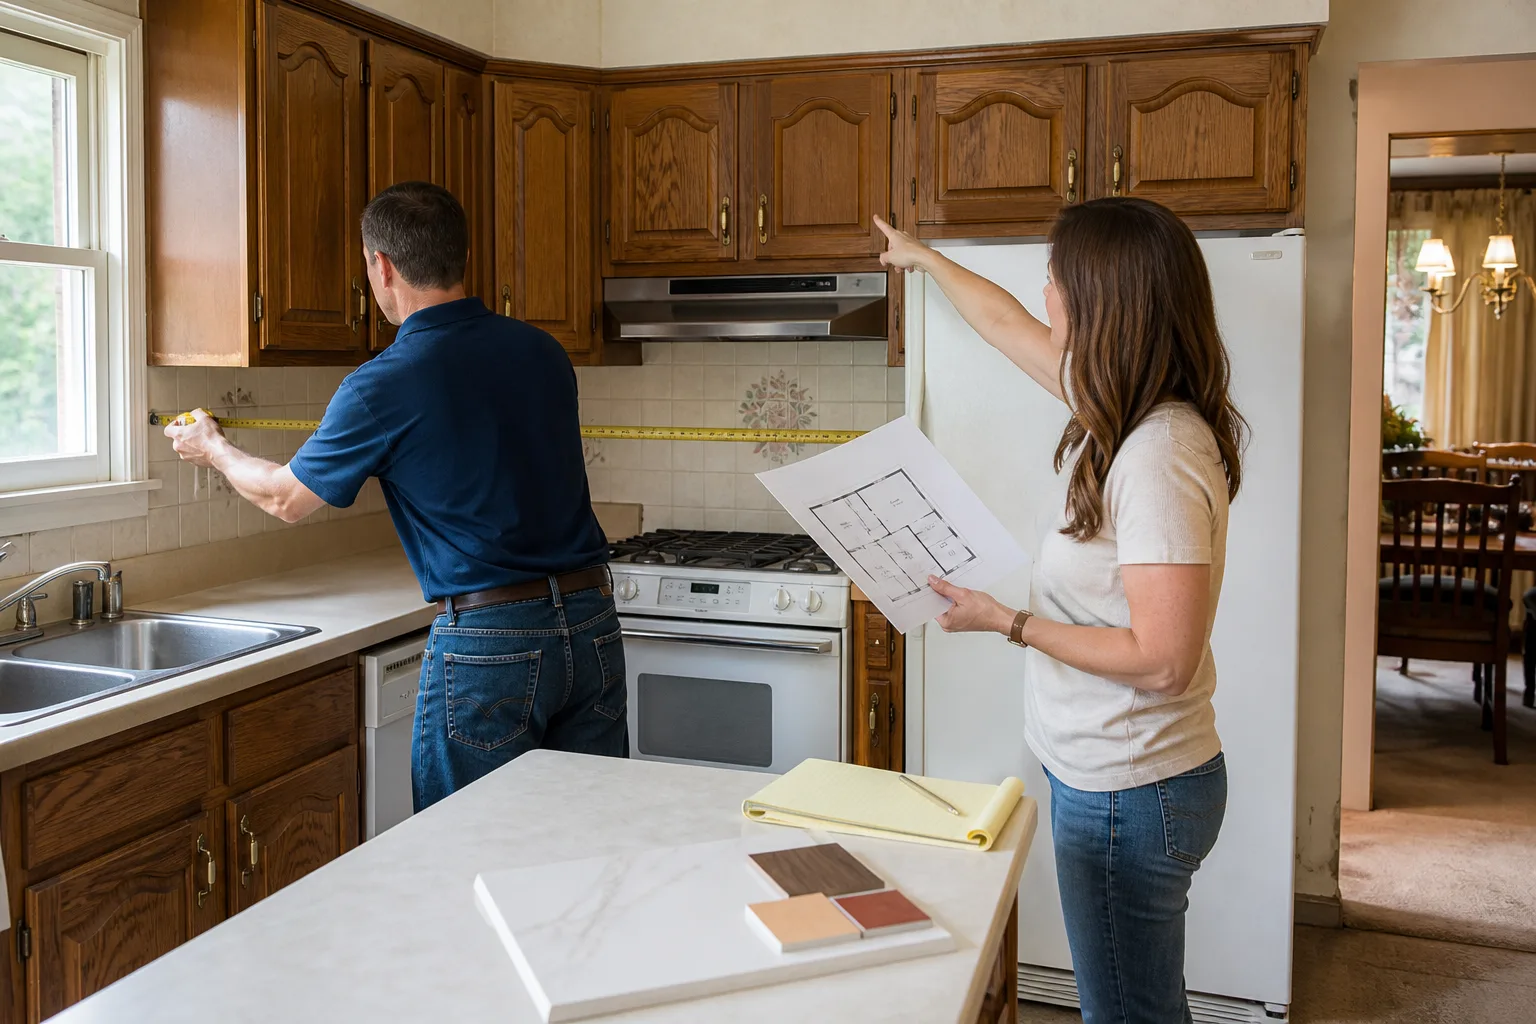
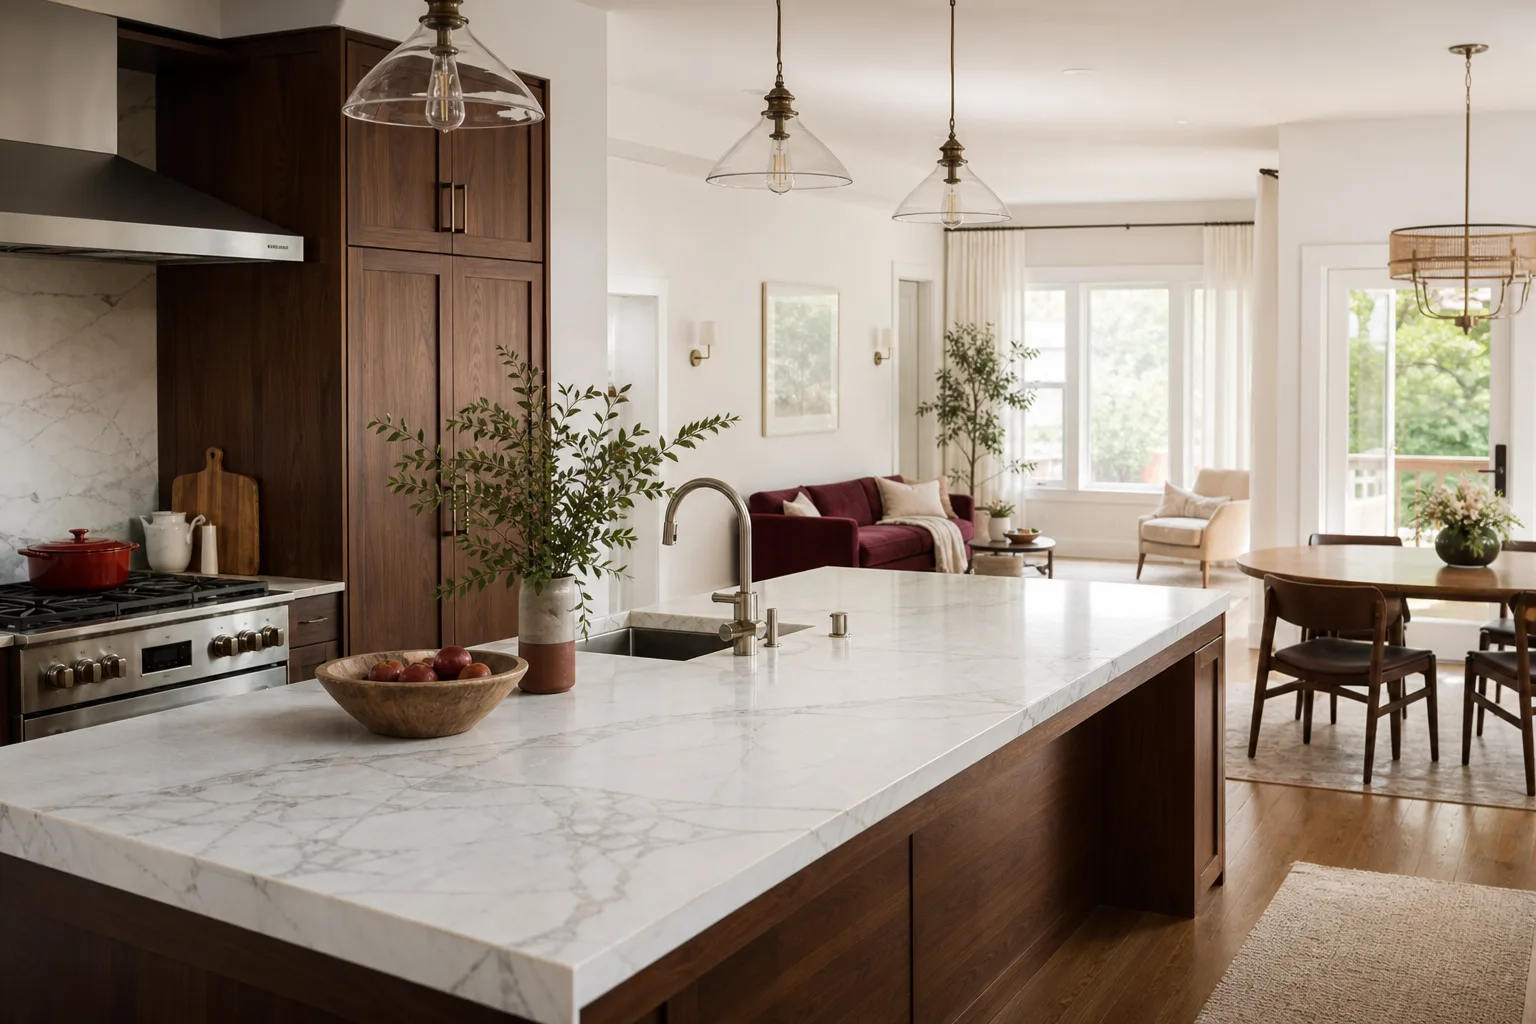
The problem was a wall between the galley kitchen and dining area that left the cook boxed off from the room where everyone gathered. We framed out a new header, pulled the permits, opened the space, and rebuilt the run with KraftMaid cabinets and a Cambria quartz island so the cook could face the room. The result is a kitchen that reads twice as large, a load-bearing wall that passed inspection, and a homeowner who can finally host without dodging a peninsula.
Bathroom Remodeling: Curbless Shower for a Paradise Aging-in-Place Bath
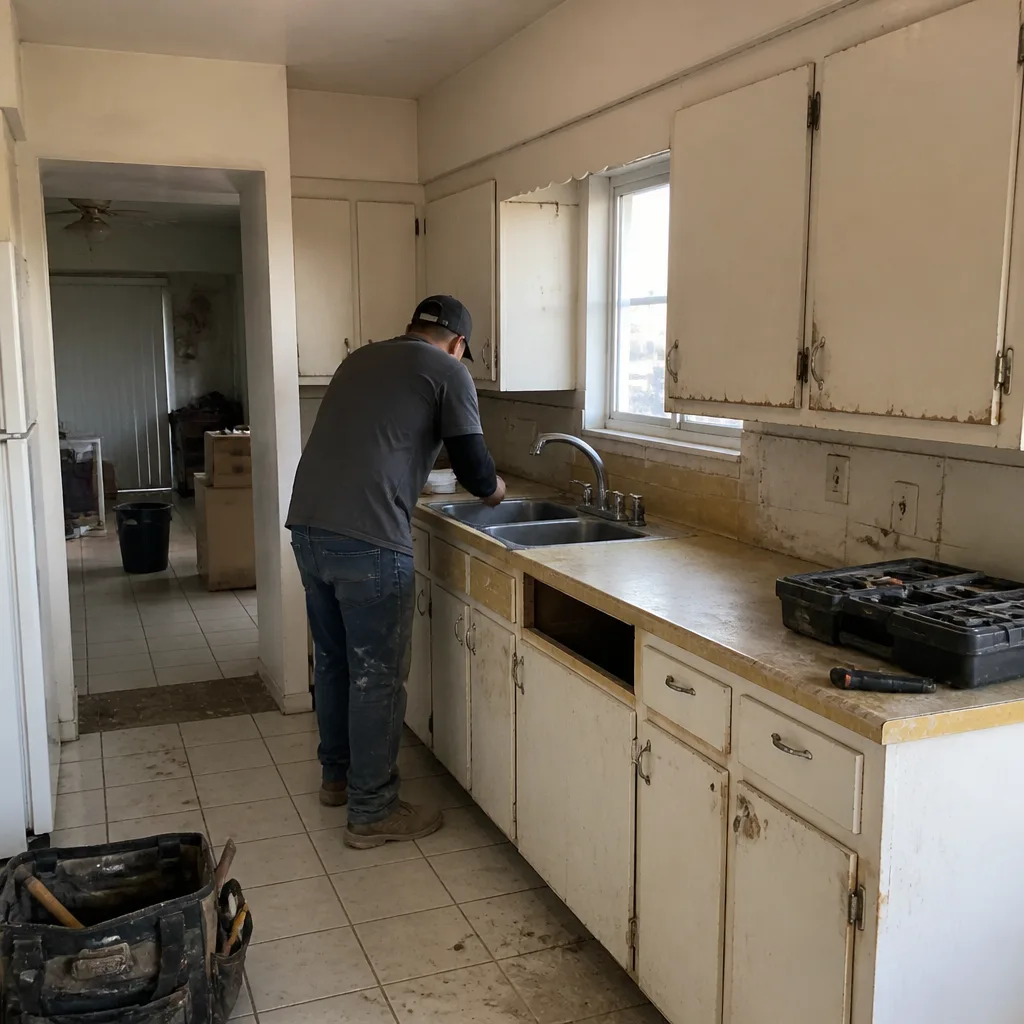 Before
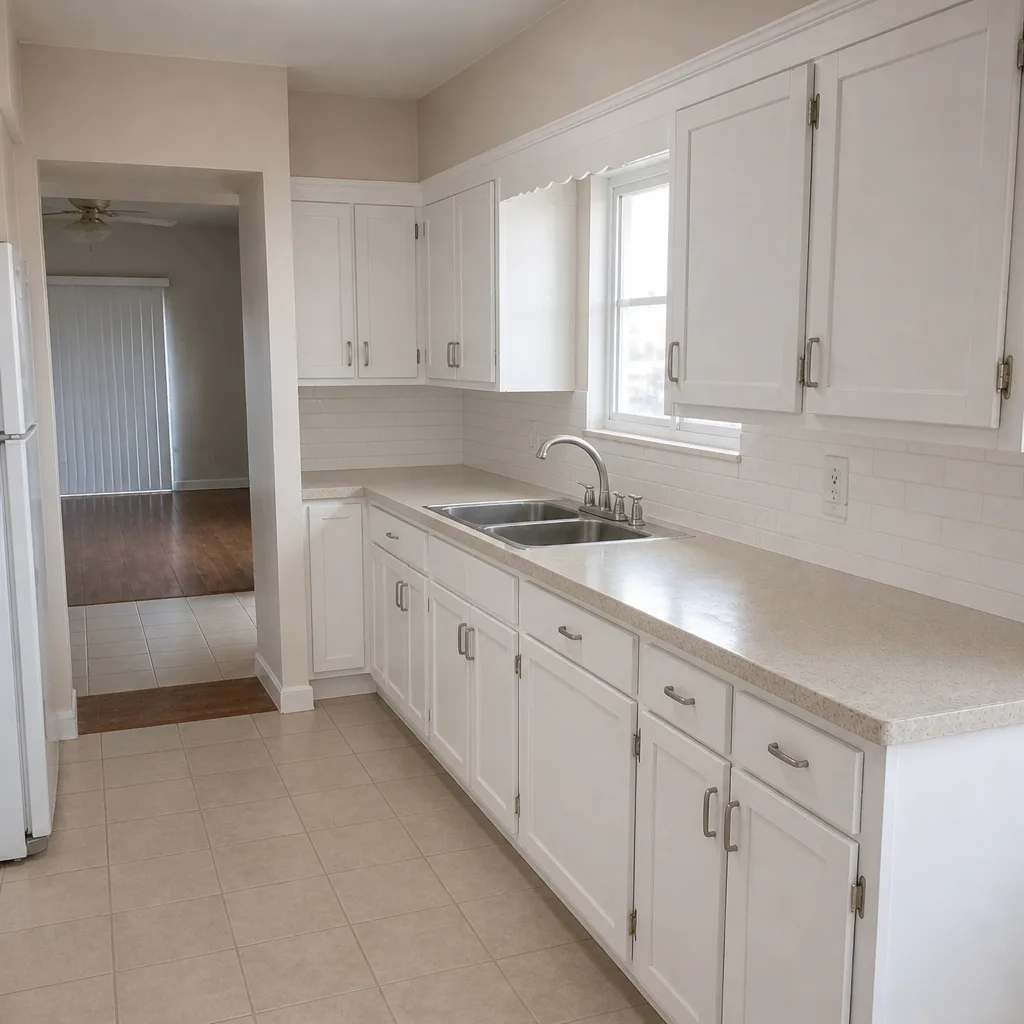 After
A raised step-over tub was a fall risk for a Paradise homeowner planning to stay in the house long-term. We removed the tub, re-sloped the subfloor for a curbless entry, set a waterproofed concrete board substrate behind the tile, and installed a Kohler shower system with a Moen grab bar inside the wet area. The result is a bathroom the homeowner can use safely for years, with a floor that drains correctly to the linear drain instead of pooling at the threshold.
Whole-Home Remodeling: 1990s Build Brought Forward in Paradise
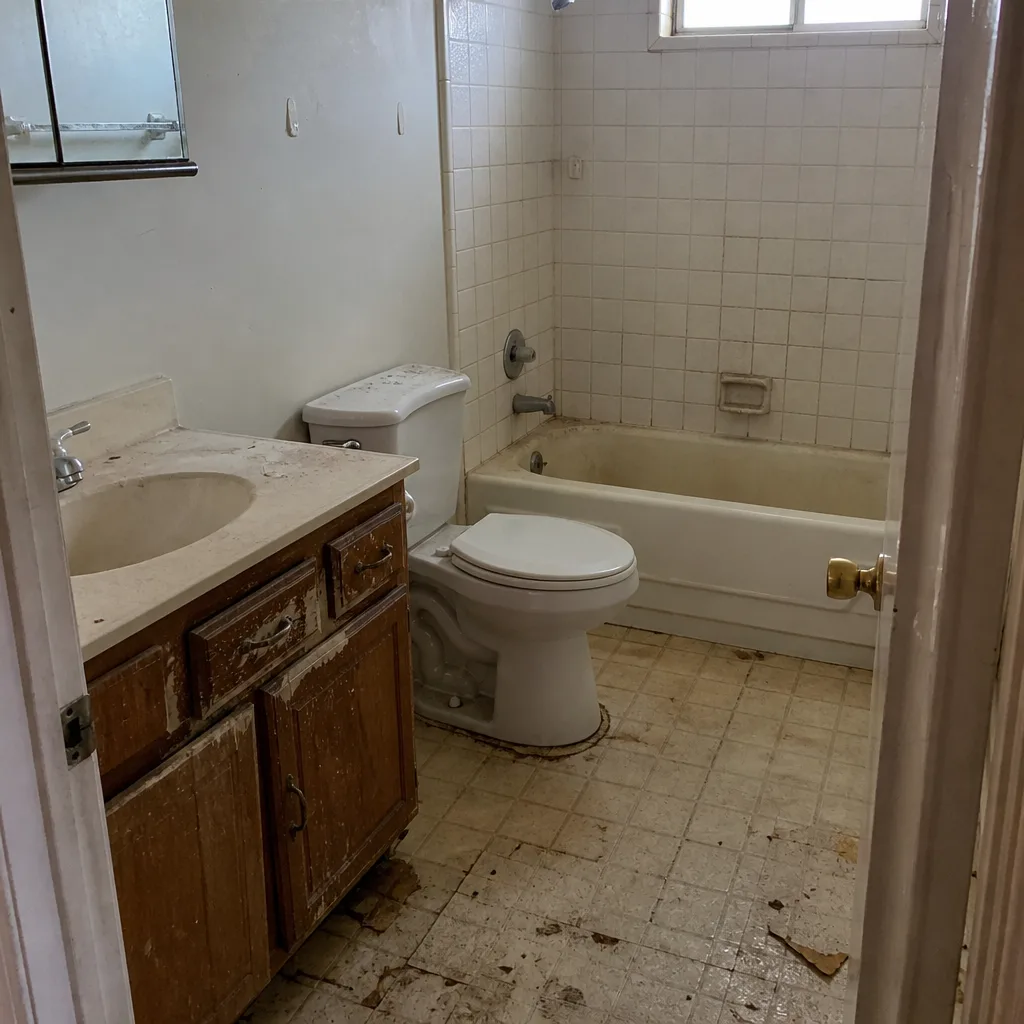 Before
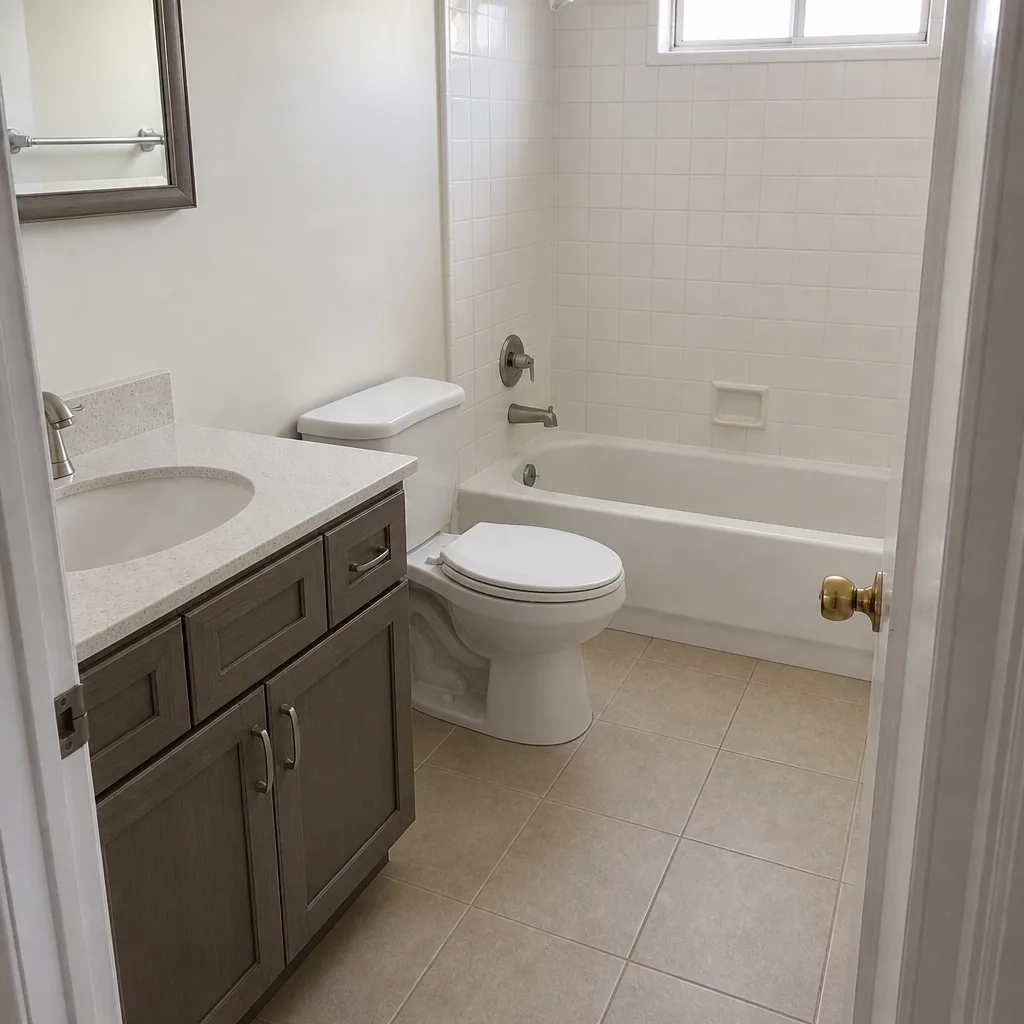 After
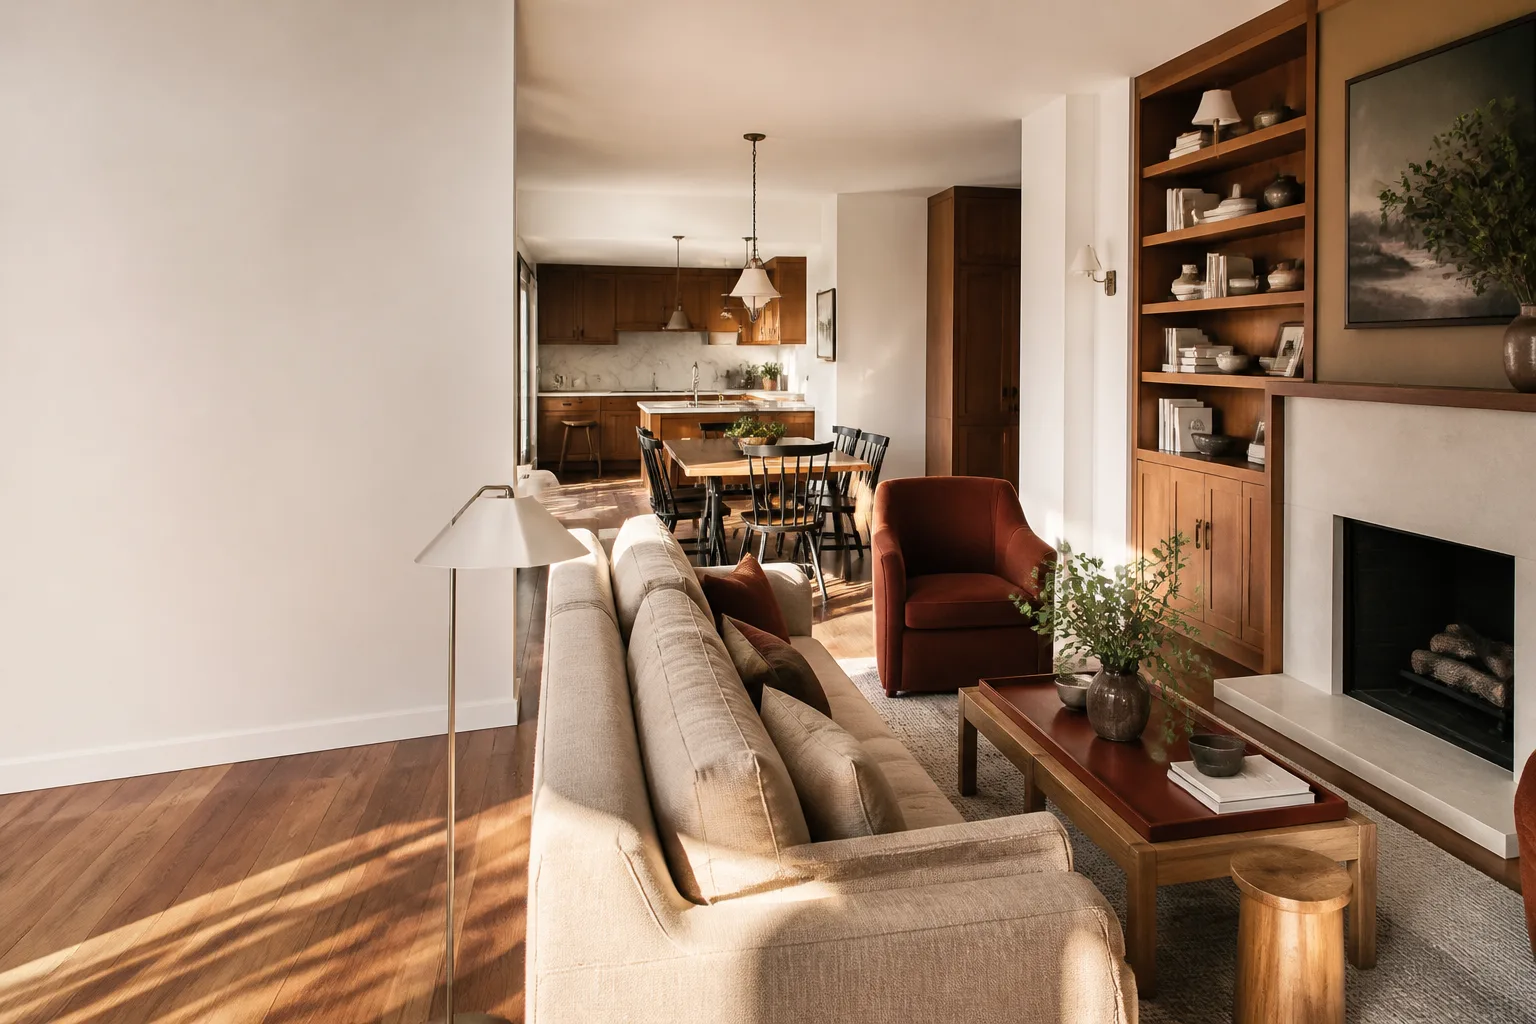
This Paradise house still had its original 1990s flooring, popcorn ceilings, and pale oak trim throughout. We took it room by room: scraping ceilings, patching drywall, laying new flooring, and re-trimming the main level, then replacing failing exterior siding with James Hardie fiber cement board rated for the desert sun. The result is a house that looks current without a full rebuild, and siding that will hold up through Paradise’s summer heat cycles instead of peeling like the original.
Kitchen Remodeling: Peninsula Addition for a Smaller Paradise Kitchen
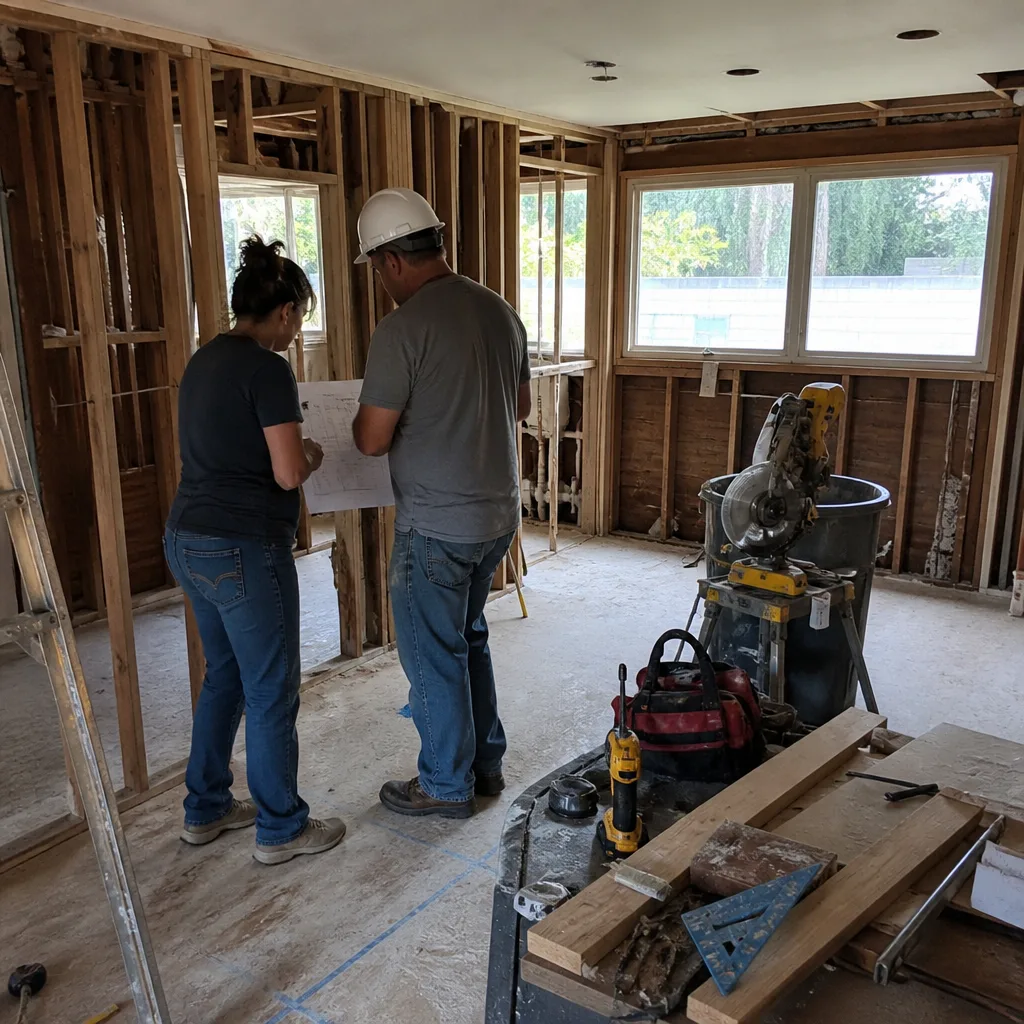
The homeowners had decent cabinet space but nowhere to stand and prep, and no room for guests to sit. Rather than move walls, we reworked the U-shaped run, extended a peninsula into the open side, and built it out with Wellborn cabinets and Silestone quartz on top. The result is a workable triangle, seating for three, and a kitchen that stopped feeling cramped even though the square footage never changed.
Bathroom Remodeling: Second Bath Converted from Shower-Only to Full Bath
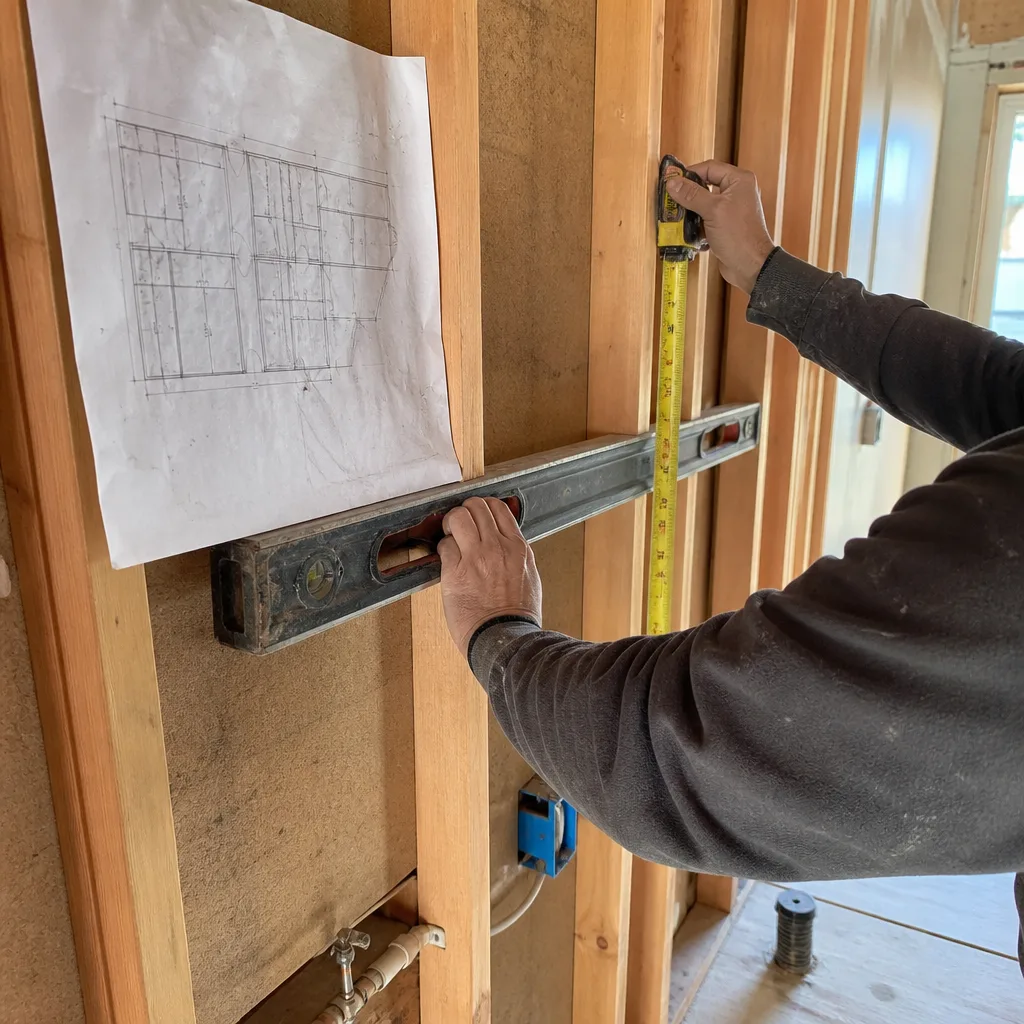
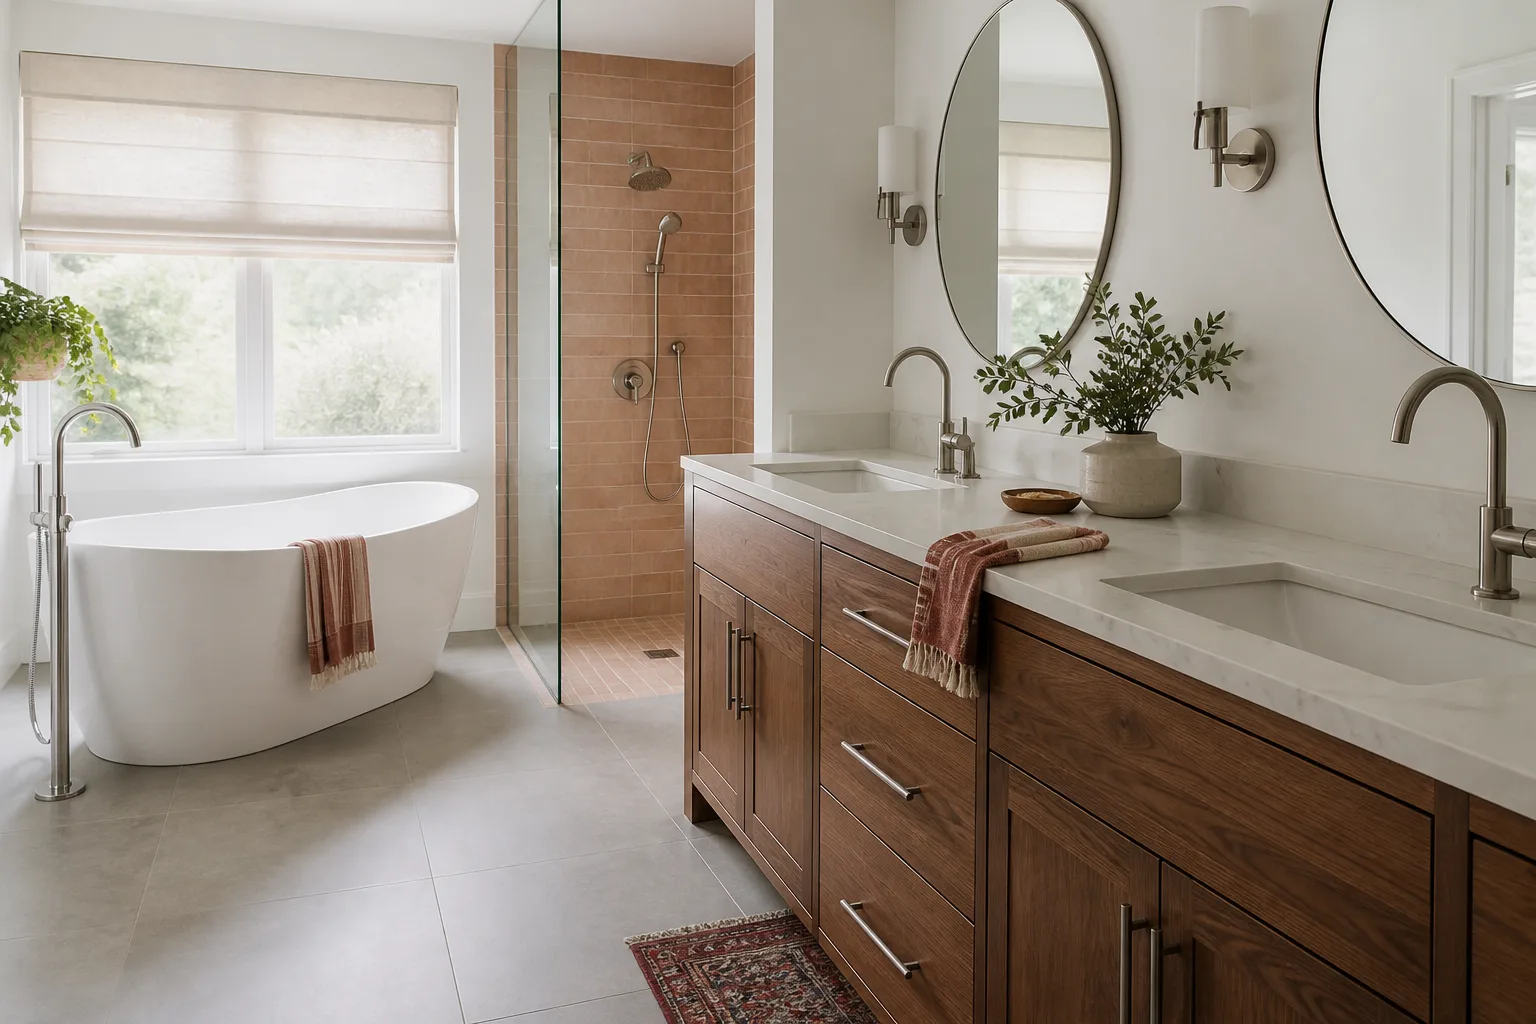
A guest bath had a shower but no usable storage or comfortable counter, so the room never worked for overnight guests or a growing family. We re-planned the footprint, pulled the plumbing to relocate the vanity, and finished it with a Blanco vanity top, a Toto toilet and Delta fixtures. The result is a full bath that handles the morning rush without a squeeze, and plumbing that was brought up to current code during the change.
Whole-Home Remodeling: Combined Living and Dining Refresh in Paradise
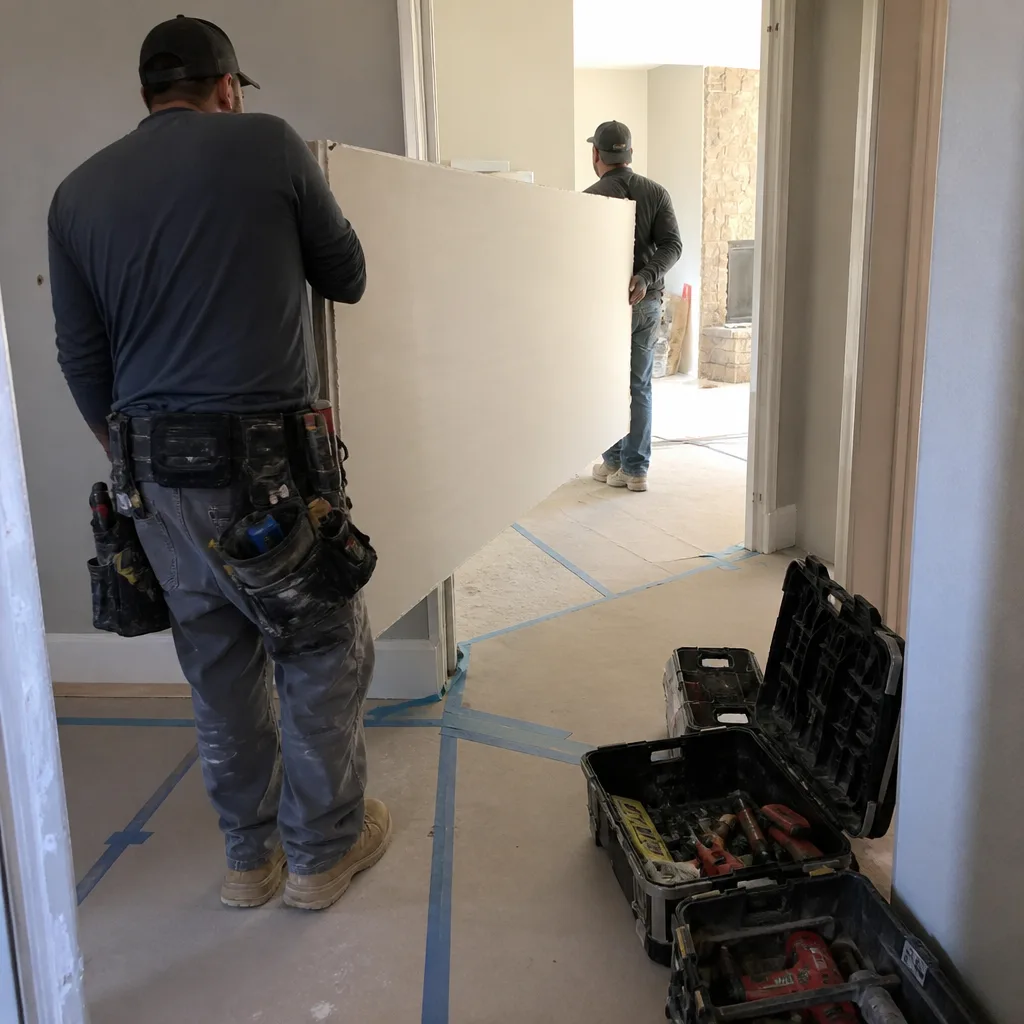
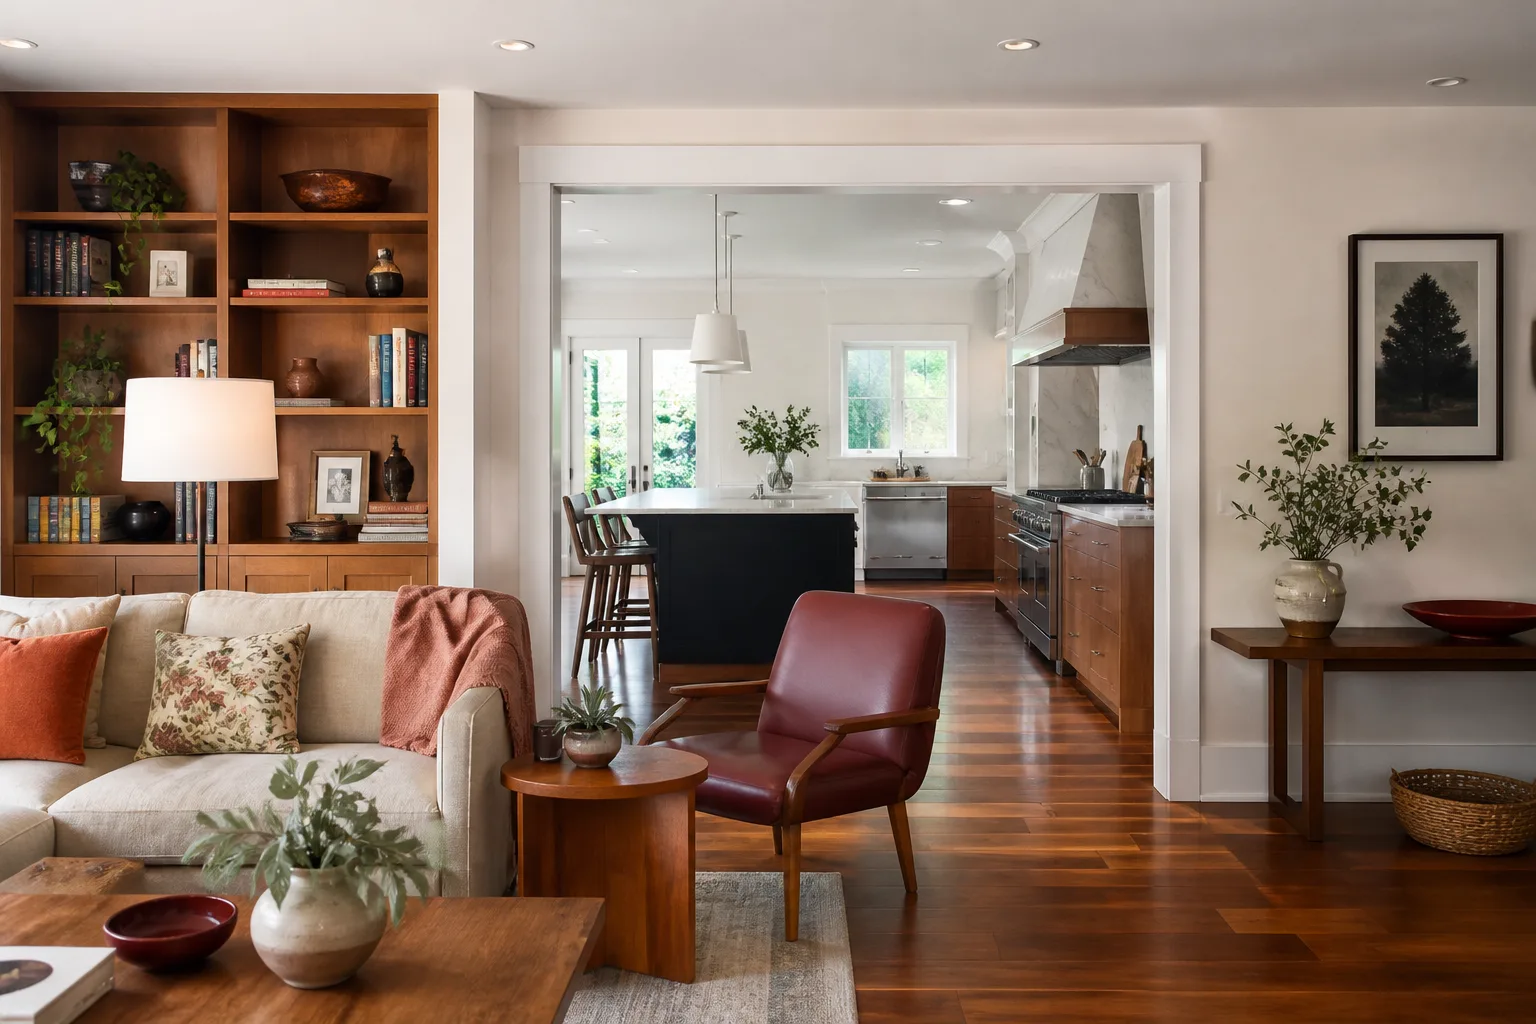
Years of sun through a west-facing slider had faded the flooring and warped the door frame, leaving the main living area feeling worn out. We replaced the door with a Therma-Tru slider rated for heat, laid new flooring across both rooms, and repainted in a warmer palette that reads better under natural light. The result is a living and dining space that feels like the same room it always was, just cleaner and brighter, with a door that will seal through another summer.
Want Results Like These?
Every project on this page started with a written price before any work began, backed by our 365-Day Done Right Promise. Your project can start the same way. Call (844) 761-9837 to schedule a free estimate in Paradise, and we’ll walk your space, talk through the scope, and hand you a written number you can hold us to.
Written by the team at Penhallow Remodeling Paradise.
See the difference
BeforeAfterBeforeAfterBeforeAfter