Free written scope consultation - allowances, timeline, and change-order rules on paper before a single trade is scheduled
Styles & brands we work with
- Kitchen remodeling
- Bathroom remodeling
- Home additions & ADU
- Roofing
- Windows & doors
- Driveway & pavers
- Fence
See the difference
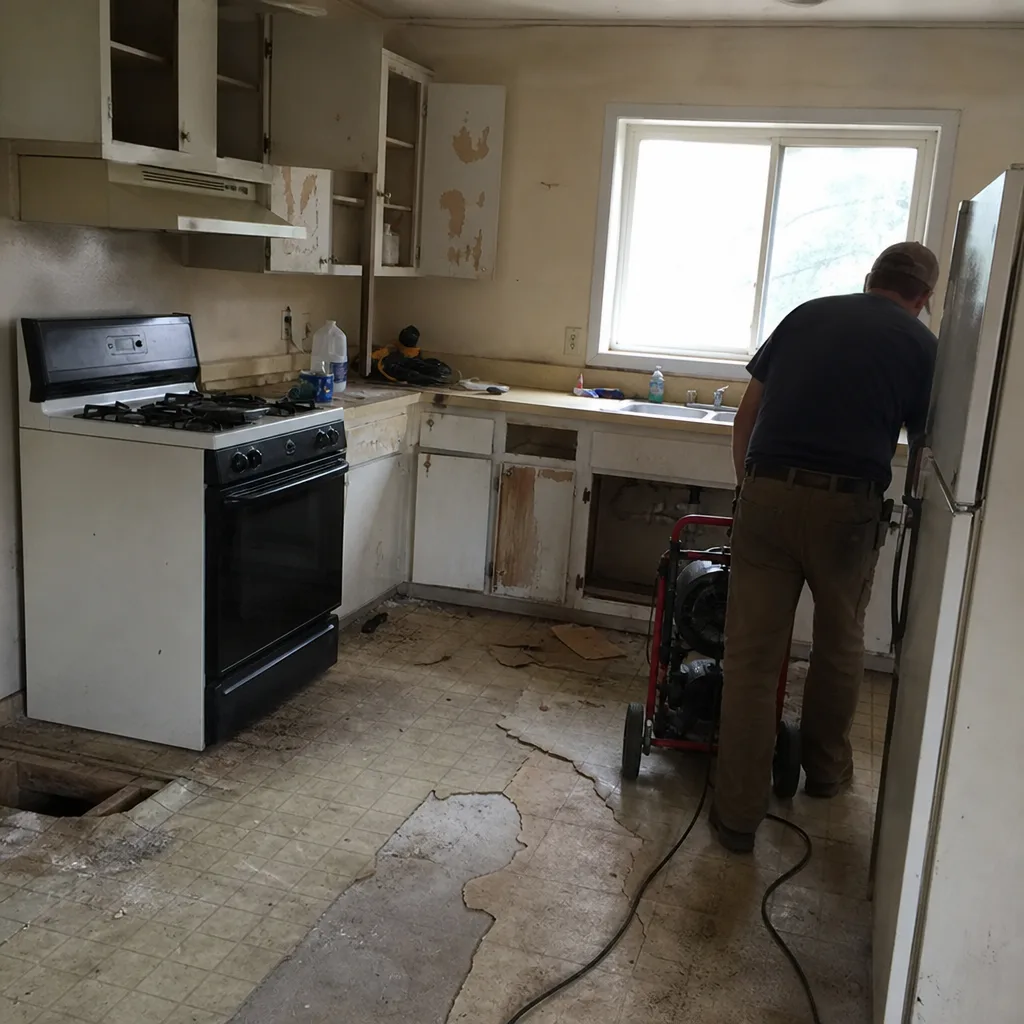 Before
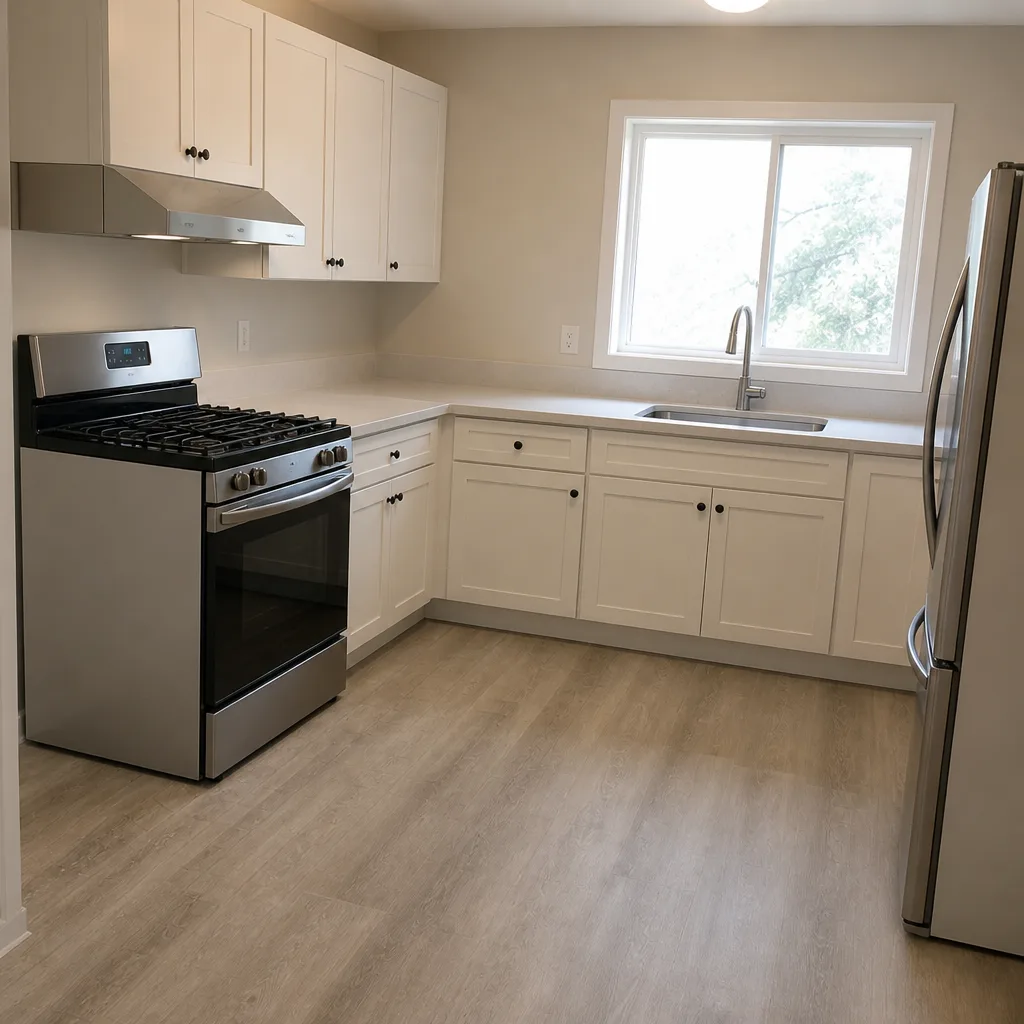 After
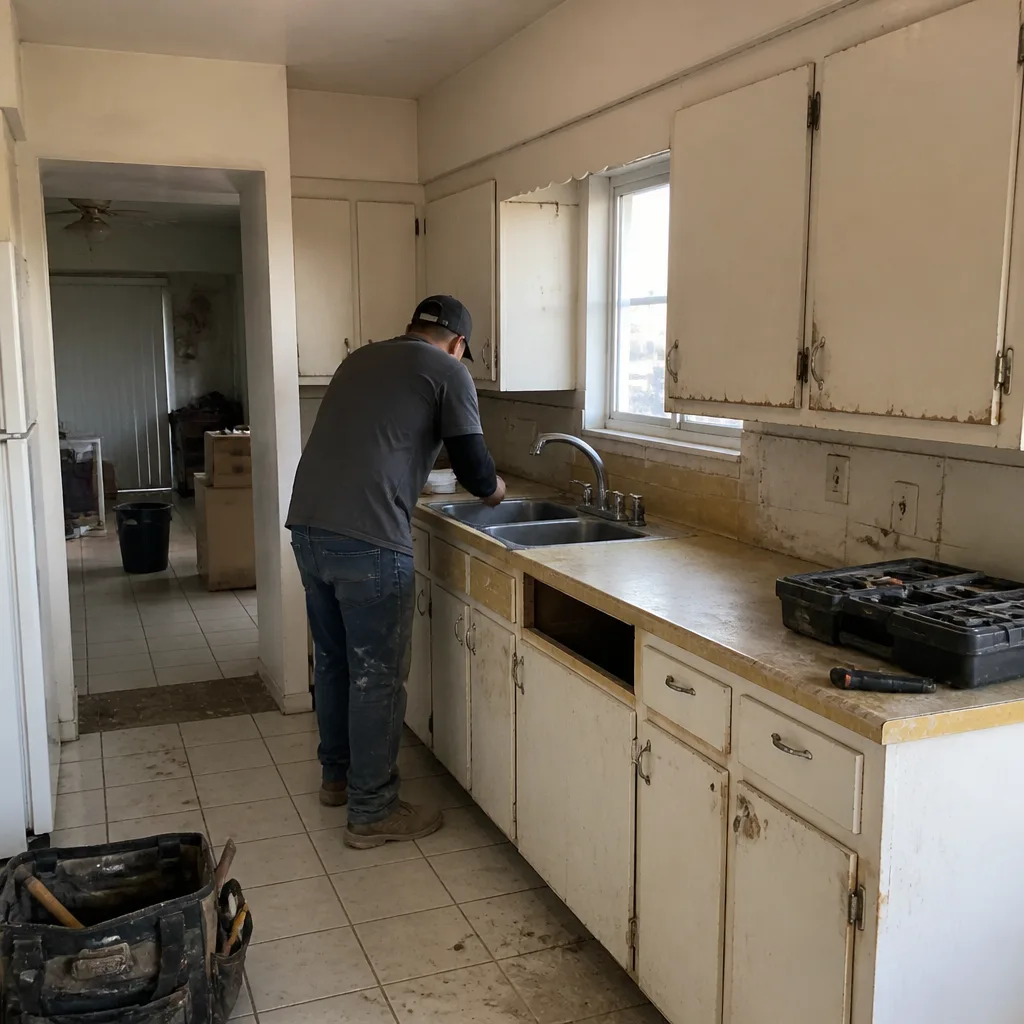 Before
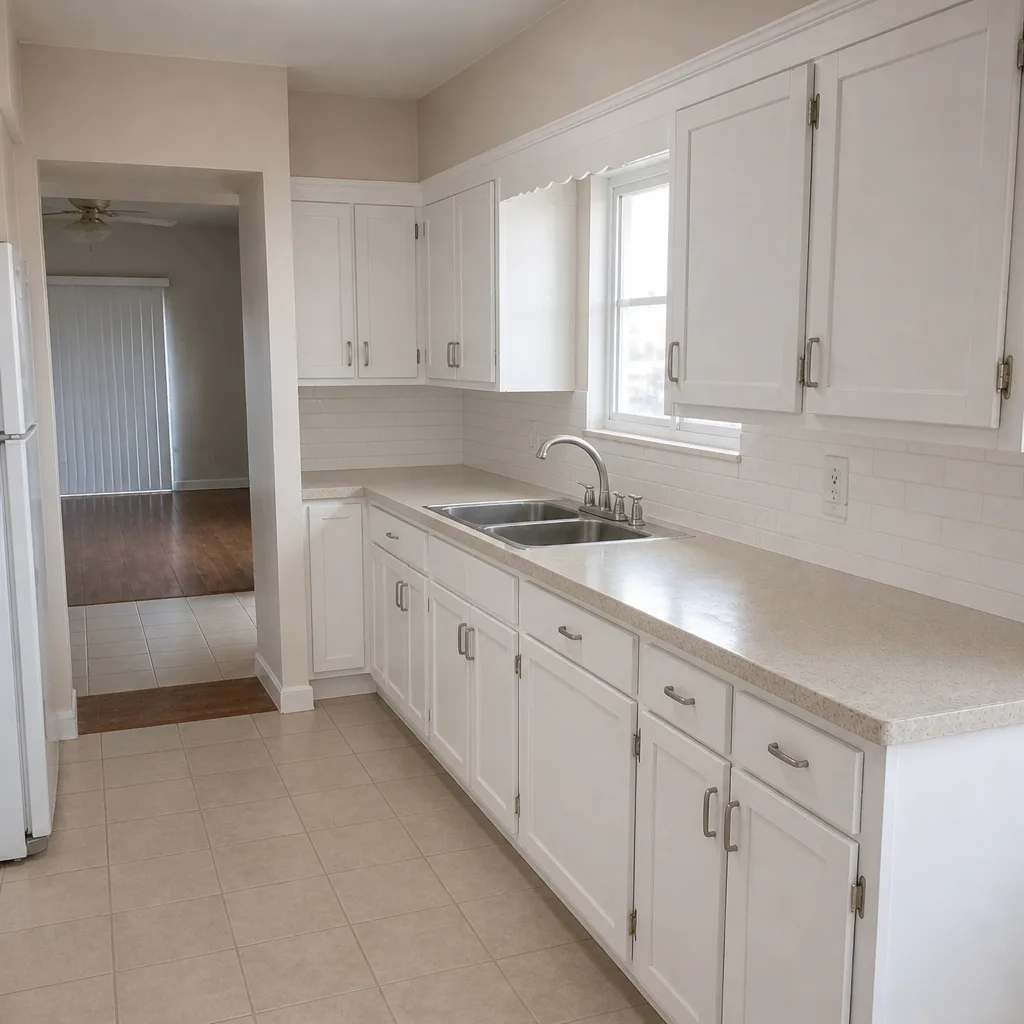 After
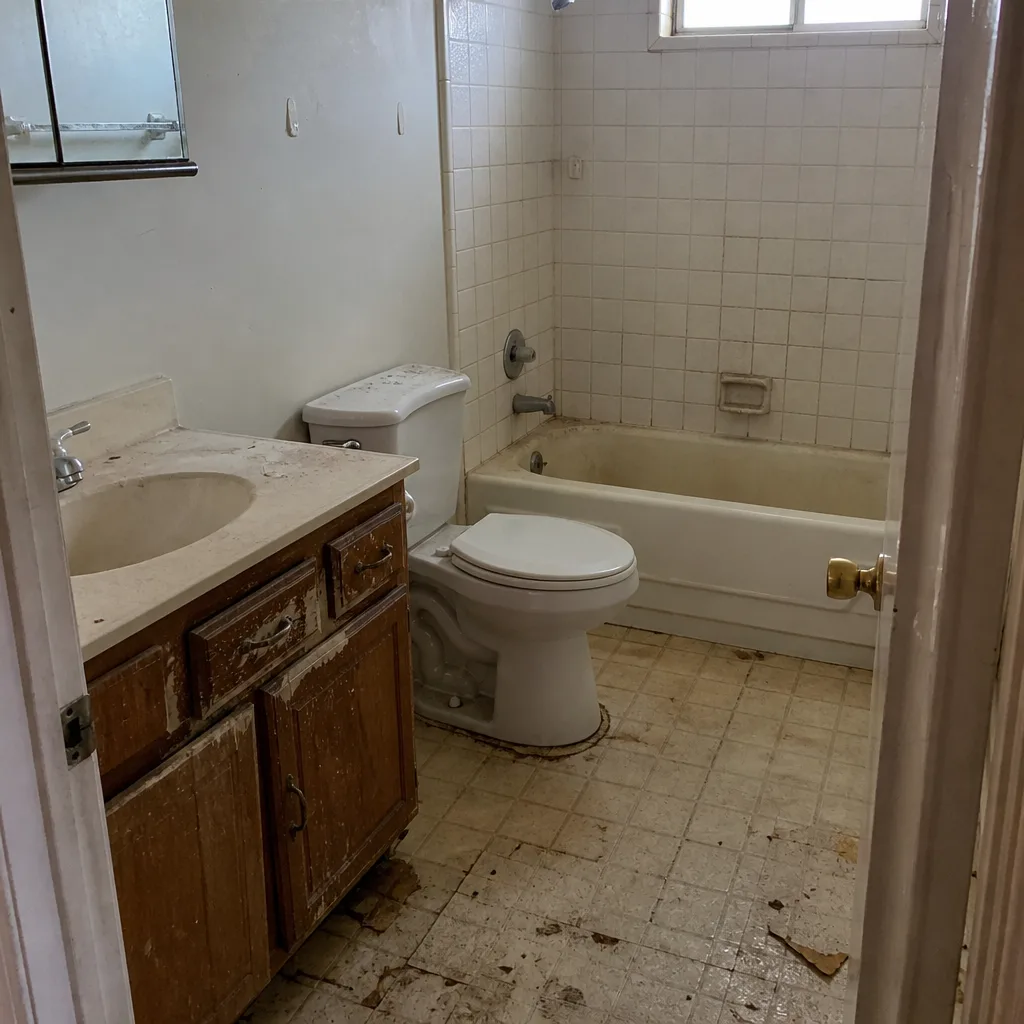 Before
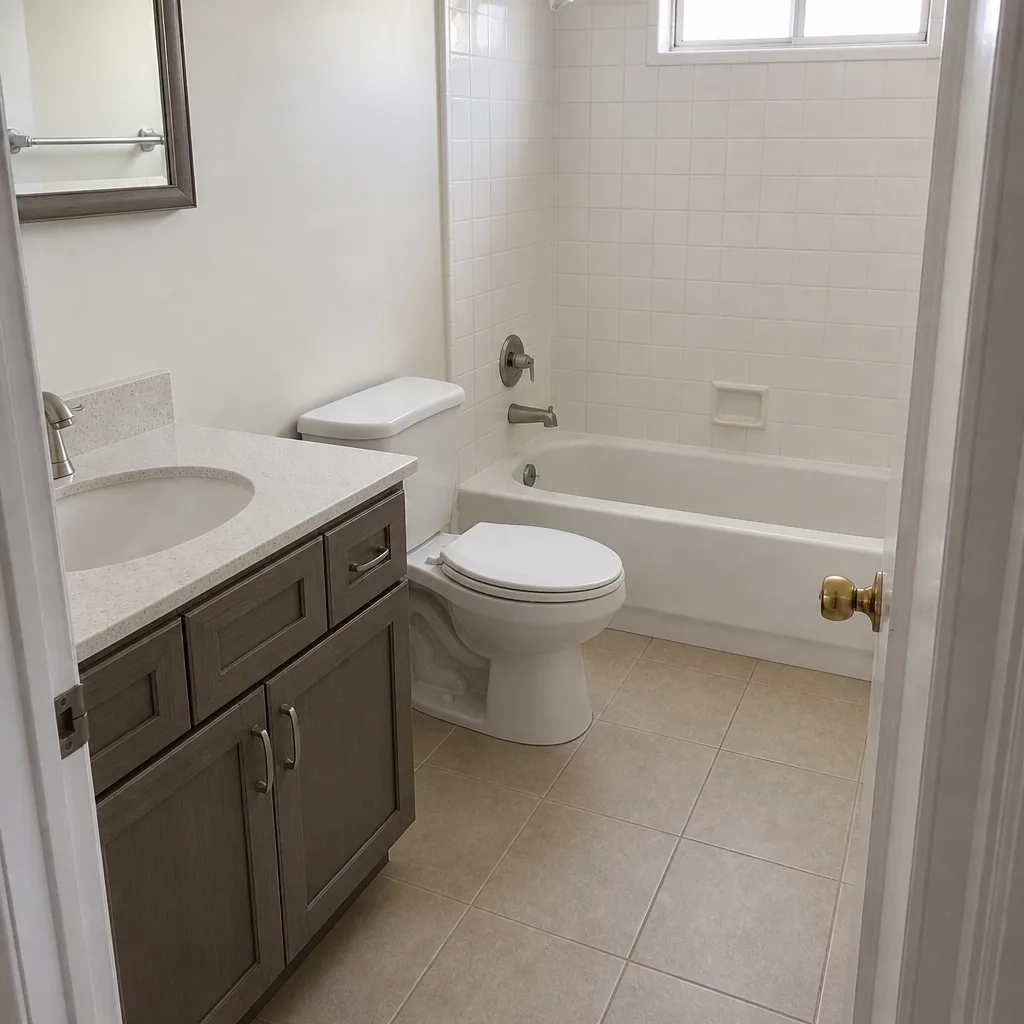 After
Kitchen Design & Layout in Paradise, NV
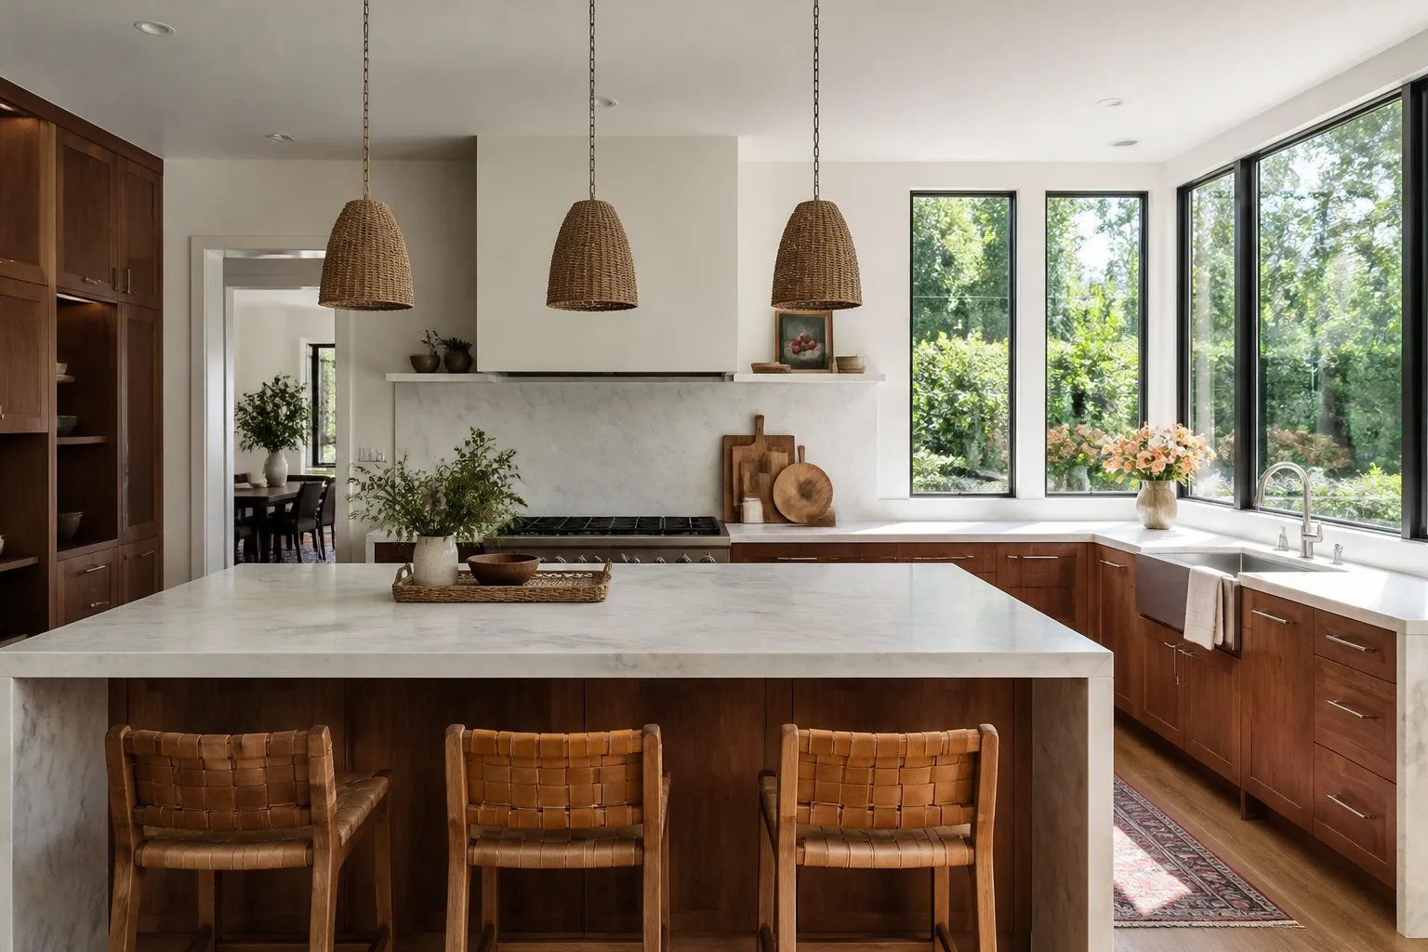
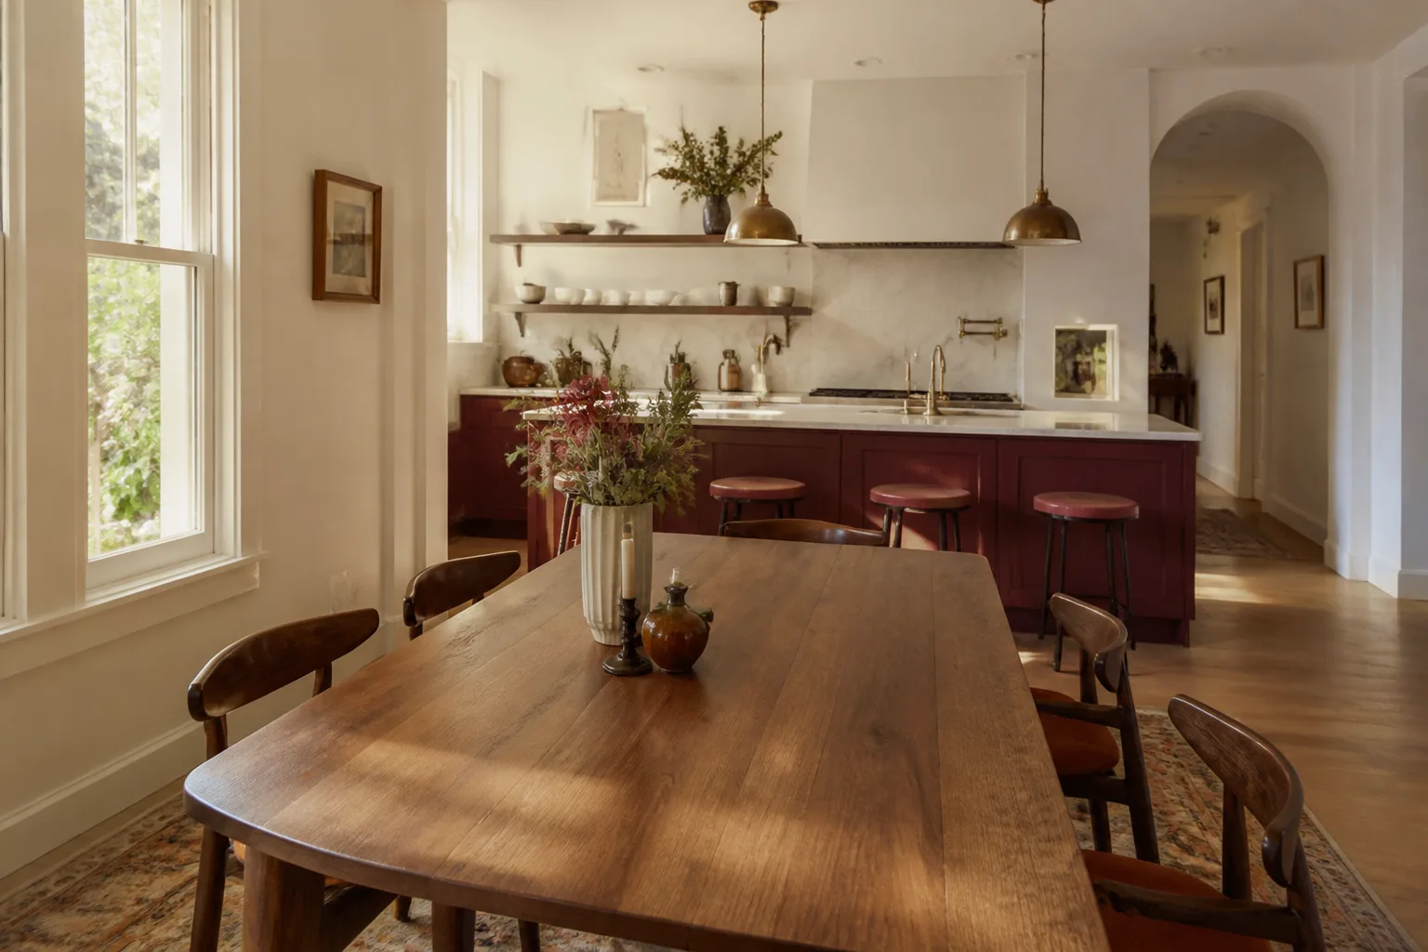
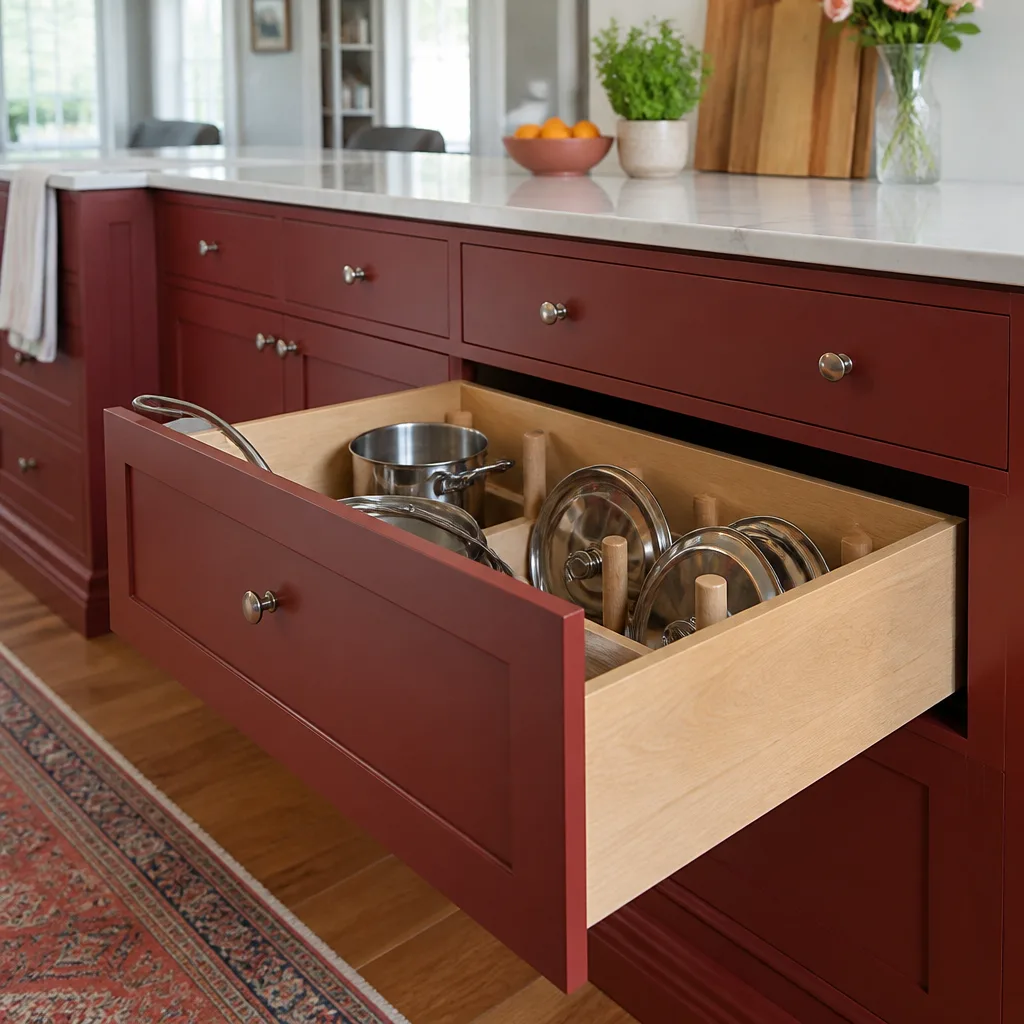
Kitchen design and layout work is the phase where the shape of your kitchen gets settled before anyone swings a hammer: where the sink sits, how far the fridge door swings, which wall the range lands on, and how much counter space you actually get between the two. In Paradise, that planning matters more than it does in a lot of places, because so many of the homes here are working with tight galley footprints or a wall that was never meant to hold a 36-inch range. Penhallow Remodeling Paradise handles design and layout as its own phase, with a written plan and a written price in hand before a single cabinet comes out. Call (844) 761-9837 to set up a free layout consultation.
This is the front end of our Kitchen Remodeling work, and it’s the part most homeowners say they wish they’d spent more time on. A beautiful cabinet line in the wrong layout just means a beautiful kitchen you bump into every morning. Our technicians have up to 22 years of experience, and the design conversations they’ve sat through in Paradise kitchens tend to go the same way: the homeowner knows something feels wrong, and it takes a walk-through to name it.
Key Takeaways
- Layout comes first. Cabinet lines, countertops and fixtures get chosen to fit the plan, not the other way around.
- Paradise homes often have galley or partial-open layouts, so small adjustments to appliance placement go a long way.
- You get a written price before any work starts, and a written guarantee on the finished job under the 365-Day Done Right Promise.
- A real person answers the phone 24/7 at (844) 761-9837, including when you’re standing in your kitchen at 9 p.m. wondering if a peninsula would work.
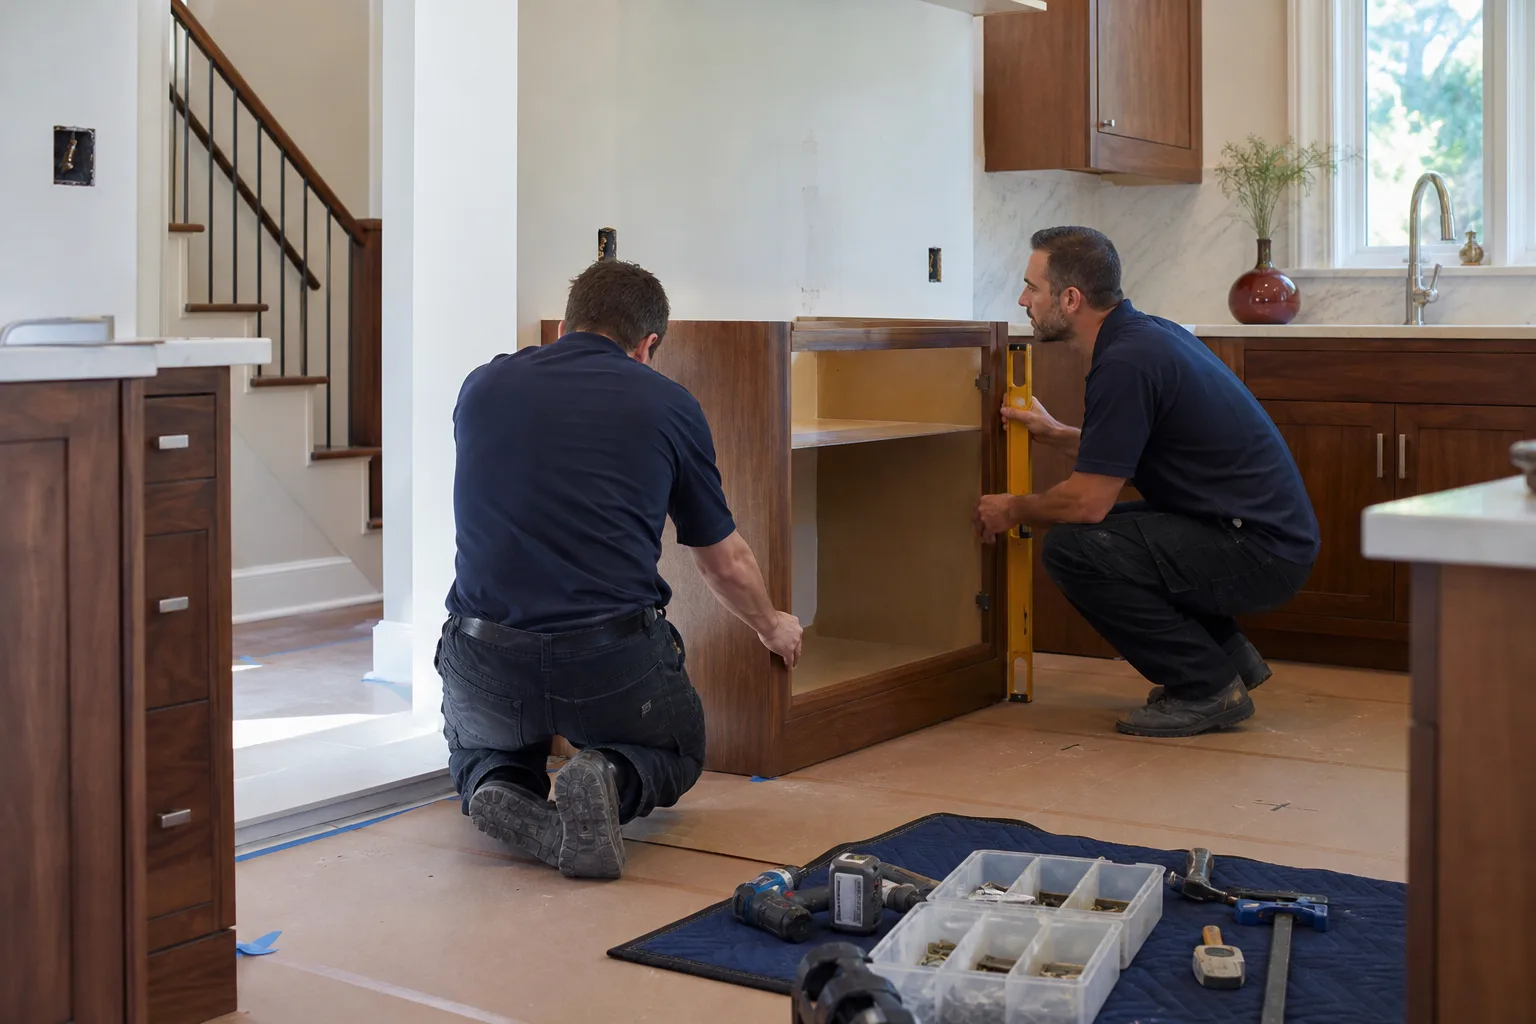
When You Need Kitchen Design & Layout
Most people don’t call a designer because they want drawings. They call because something in the kitchen isn’t working and they’ve run out of ways to rearrange it. Here’s what we hear most often from Paradise homeowners.
- The work triangle is broken. Your sink, fridge and range are spread across a room that forces you to walk six paces to move a pot from the stove to the counter. That’s a layout problem, not a storage problem, and no amount of pull-out shelving fixes it.
- The kitchen only fits one cook. Two people in the room and someone’s pinned against the dishwasher. In Paradise’s older galley kitchens, this is the single most common complaint, and it usually comes down to a few inches of aisle width and where the appliance doors open.
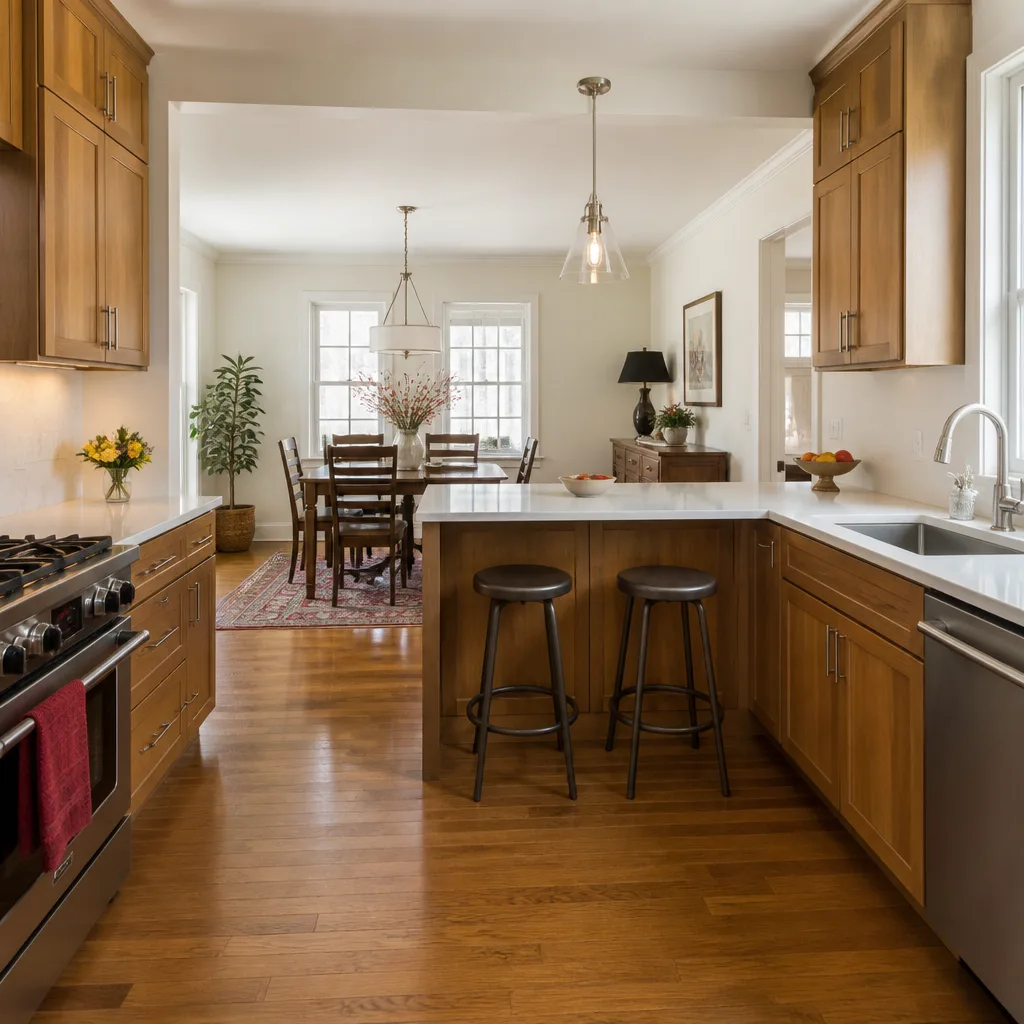
- You’re adding an island or peninsula and want to do it right. An island that leaves too little clearance turns a walkway into a squeeze. We check aisle widths and door swings against the actual room before anyone commits to a dimension.
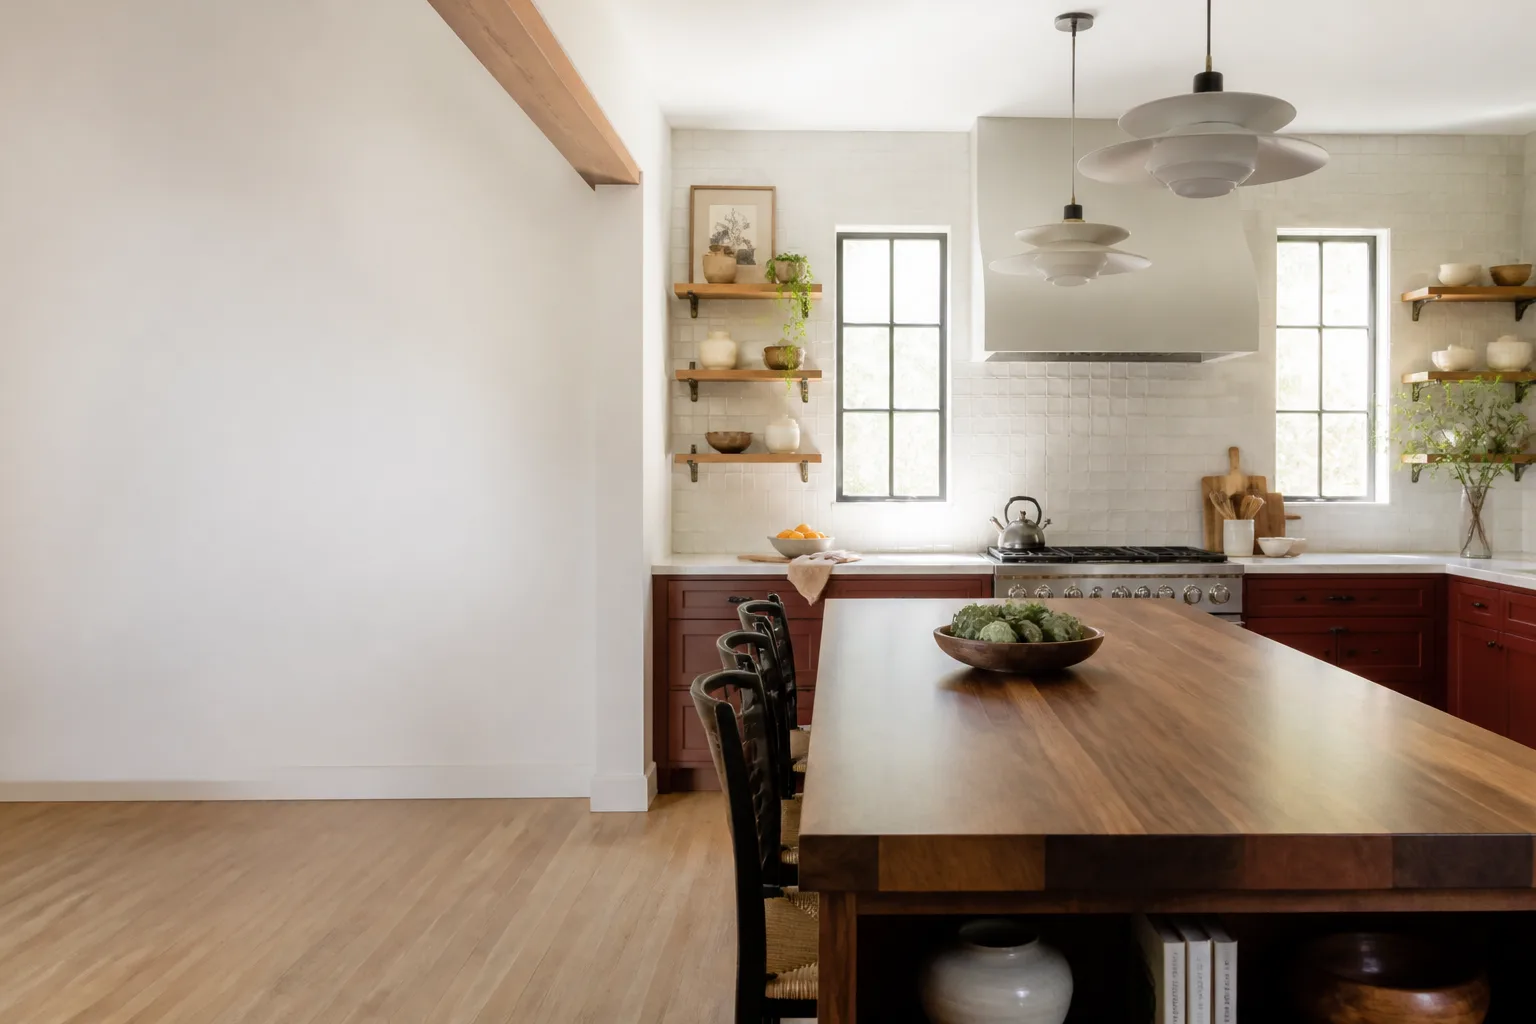
- A wall is coming down. Opening a kitchen to the living room changes how traffic moves through the whole house. Sometimes a load-bearing wall needs a beam, and sometimes the wall isn’t the one you thought.
- You’re moving appliances. Relocating a range or sink means new gas and water lines, and sometimes a change to how the exhaust vents out. That needs to be on paper before the drywall opens, not sorted out after.
- The current room was laid out for a different era. A kitchen built for a 24-inch range and a small fridge doesn’t fit modern appliances. If your current layout assumed appliances from another decade, the layout needs to be rebuilt around what you actually want to install.
Our Kitchen Design & Layout Process
We keep this simple and sequenced, so nothing gets decided out of order. Here’s how a design and layout phase runs with Penhallow Remodeling Paradise.
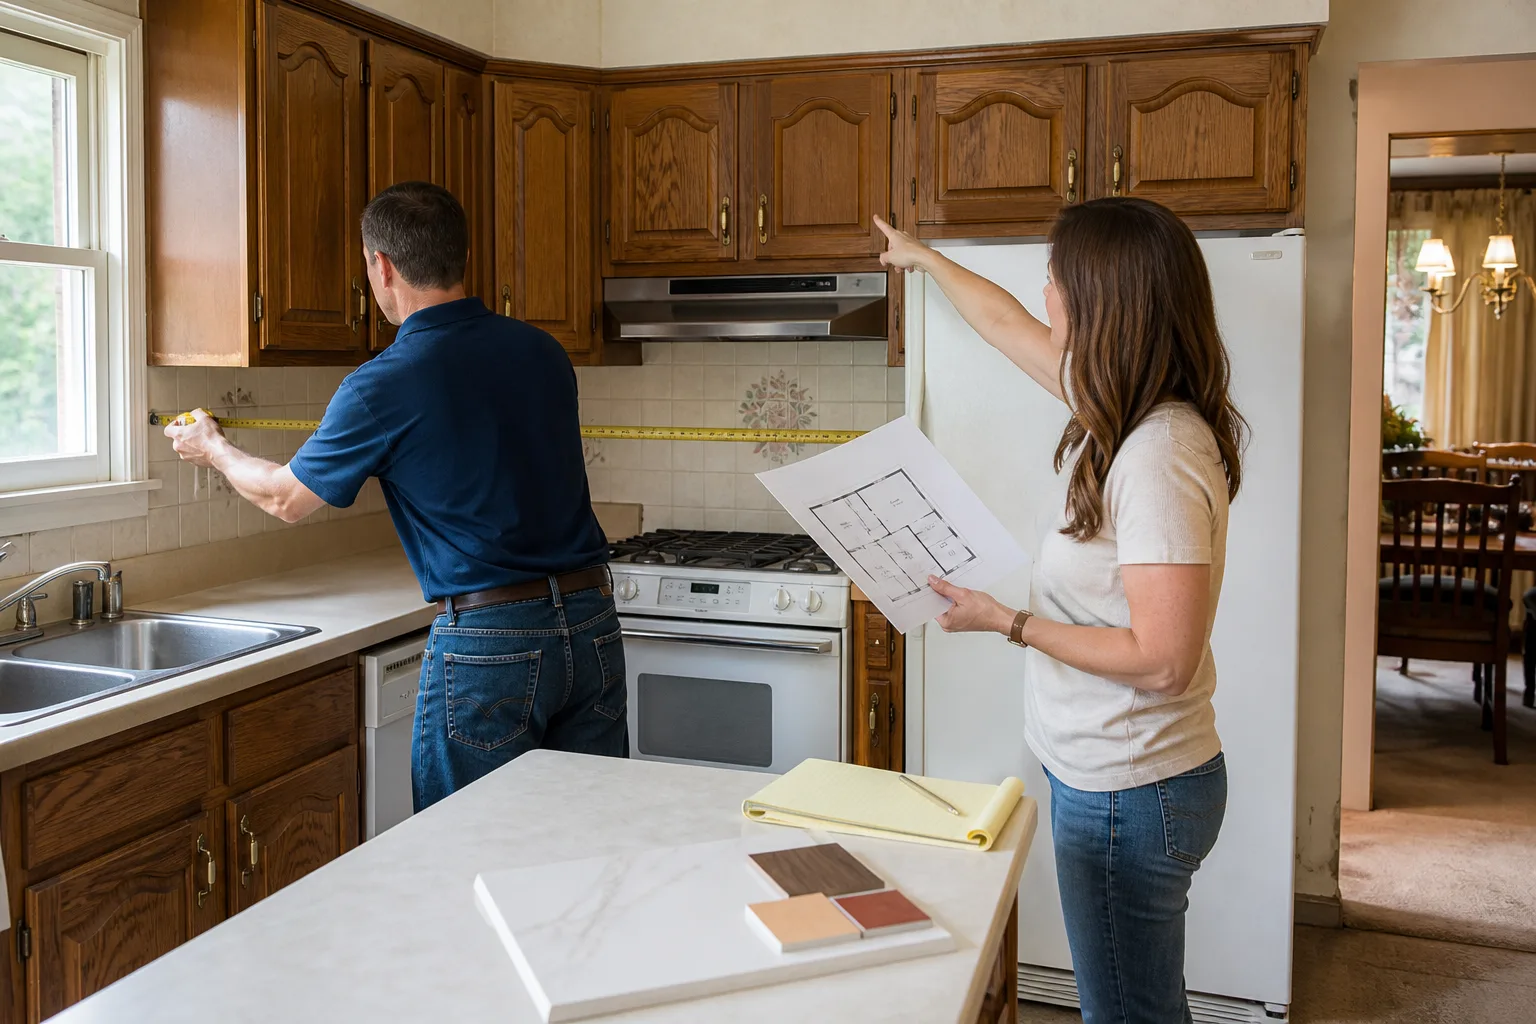
- Walk-through and measurement. We measure the room, check which walls are load-bearing, note where the water, gas and electrical run, and ask how you actually cook. Do you use a stand mixer every day? Do you want the dishwasher next to the sink or across from it? These answers drive the layout more than any trend does.
- Layout options on paper. We sketch two or three workable layouts for your space and walk you through the trade-offs of each, including clearance between counters, appliance door swings and where the light falls in the morning. You pick a direction before we talk about finishes.
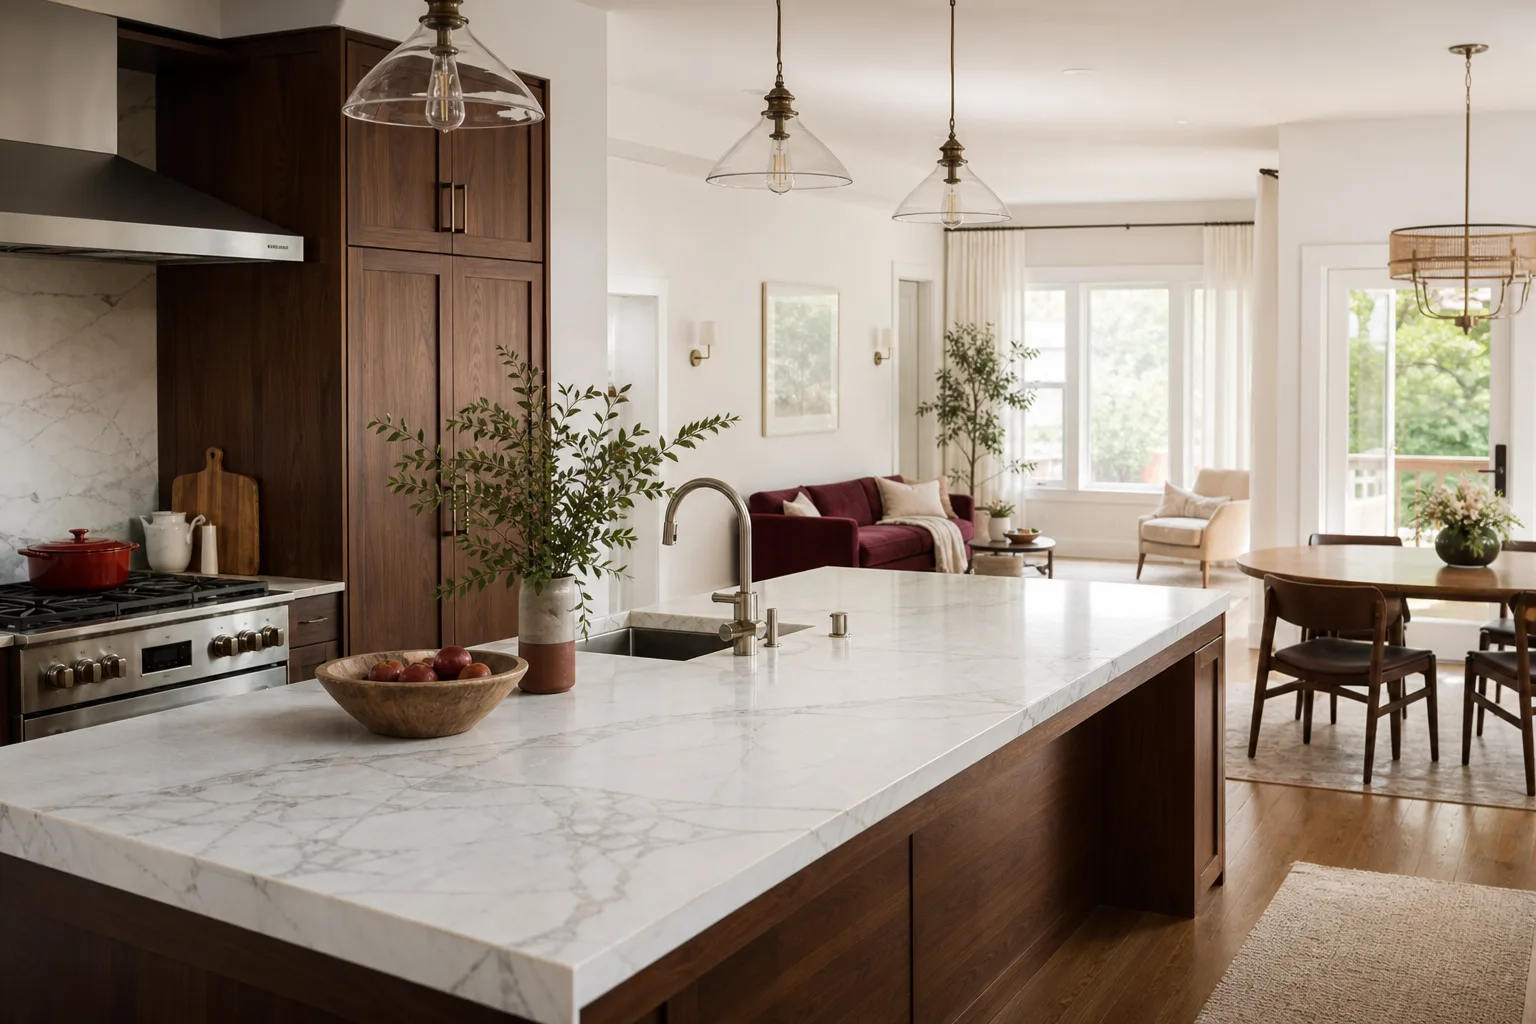
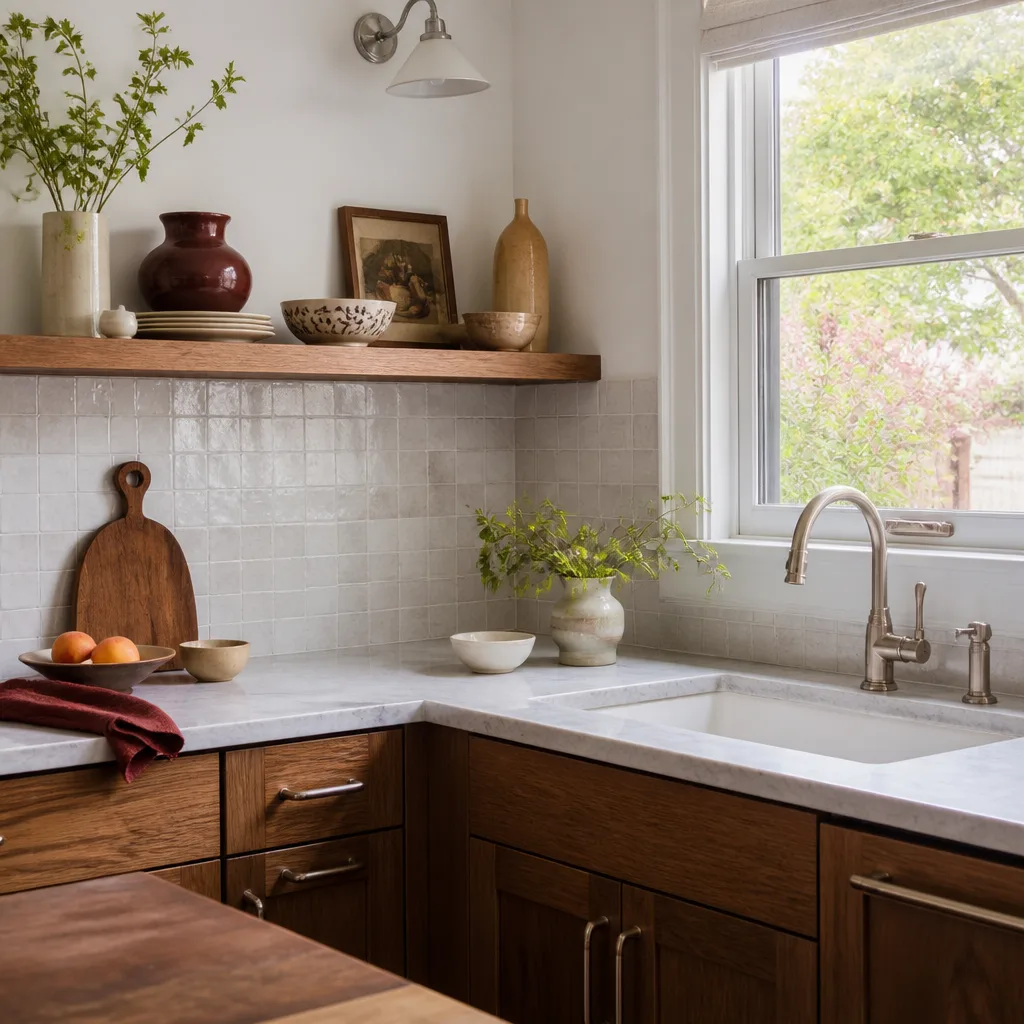
- Material and fixture selection. Once the layout is settled, we select cabinets, countertops and fixtures to fit it. We work with KraftMaid and Wellborn cabinetry, Cambria, Silestone and Caesarstone countertops, and Kohler and Moen fixtures. Tile and waterproofing detail comes in here too; Schluter systems and Schluter profiles handle the substrate and edge work that keep a tile floor flat and a backsplash tight.
- A written price before any work starts. You get a written number, not a verbal ballpark. The number on day one is the number on the invoice, and that’s the Kingswell standard: say the price before the work, show up in the window we give, and leave the place cleaner than we found it.
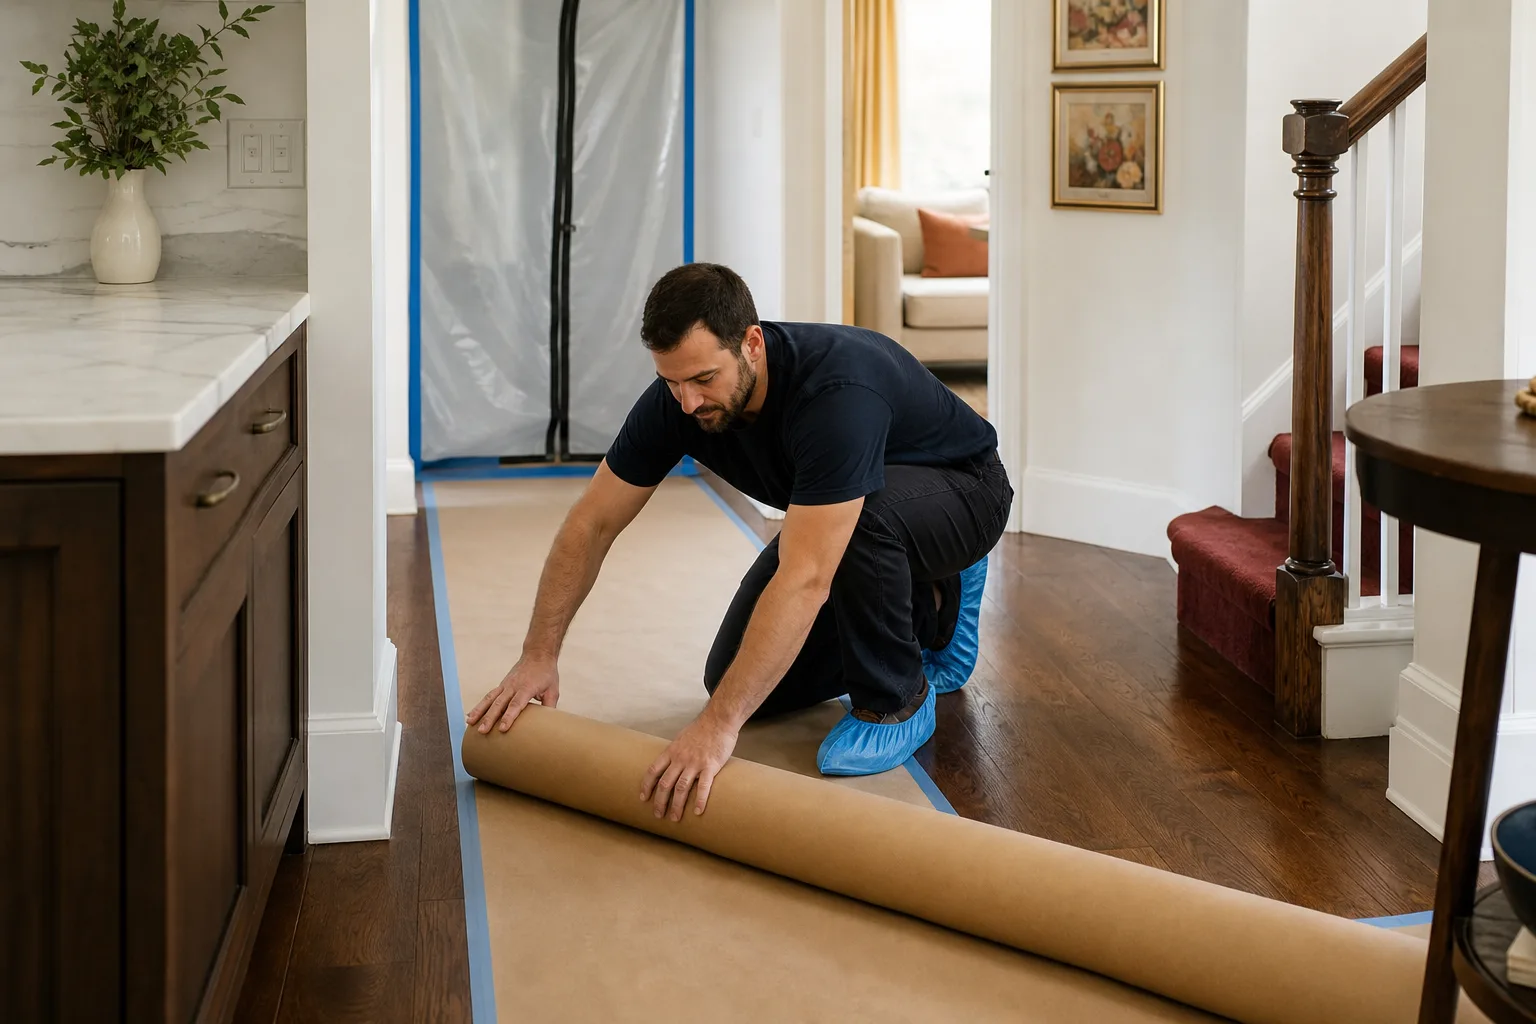
- Scheduled work with a real arrival window. Once you approve the price, you get a defined arrival window. Our technicians are background-checked and arrive in uniform, so you know exactly who’s coming into your home.
- The 365-Day Done Right Promise. If anything about the finished work fails inside the first year, we come back and fix it at no charge. That’s in writing on every project, and it covers the design-driven decisions too, like a cabinet that doesn’t sit right because a wall wasn’t square.
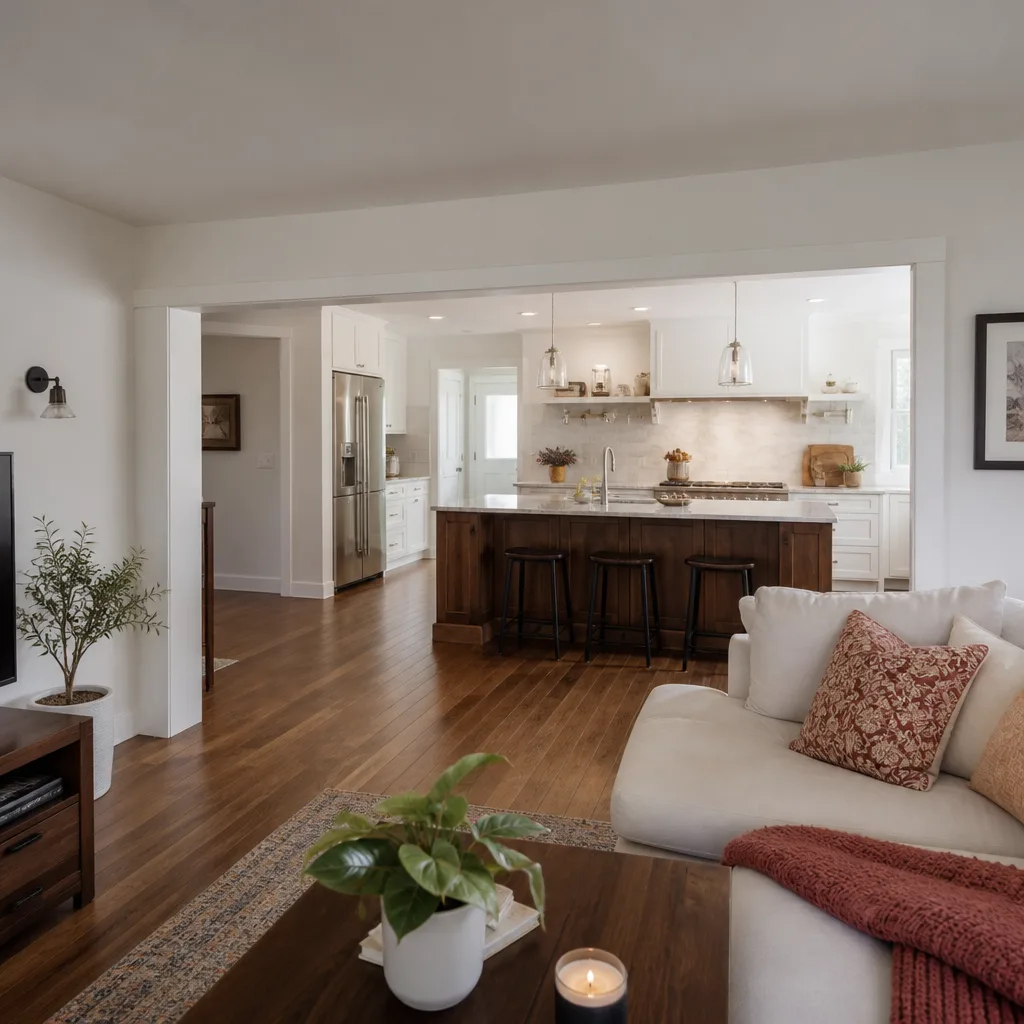
Kitchen Design & Layout Pricing in Paradise
Design and layout has its own line in the budget, and it’s worth understanding what you’re paying for before the project starts. Design and layout fees in Paradise typically run $1,200 – $4,500 when done as a standalone phase, or are wrapped into the overall remodel price if you hire us for the full kitchen. The overall kitchen project, design included, usually runs $18,000 – $55,000 depending on layout, cabinet line and countertop material.
Here’s a rough line-item picture of what drives the number:
| Item | Typical Range in Paradise |
|---|---|
| Design and layout plan (standalone) | $1,200 – $4,500 |
| Cabinet line (KraftMaid, Wellborn, or comparable) | $6,000 – $22,000 |
| Countertop material (Silestone, Caesarstone, Cambria) | $3,500 – $9,500 |
| Layout change with new plumbing or gas runs | $1,500 – $6,000 |
| Removing a load-bearing wall and adding a beam | $3,000 – $9,000 |
| Full kitchen remodel, design included | $18,000 – $55,000 |
What moves you up the range: a wall that has to come down, appliances that move across the room, and a fully custom cabinet line rather than a semi-custom one. What keeps you lower: keeping the sink and range where they are and working the layout around them. Countertop material has a big say too, since a quartz surface costs more than a laminate one, but it comes with its own manufacturer warranty on top of ours. Fixtures from Toto and American Standard sit on the value end of that spectrum, and we’ll show you where the trade-offs land.
Every estimate is free, and every price is written down before any work starts. Call (844) 761-9837 for a free estimate.
FAQs – Kitchen Design & Layout
How much does kitchen design and layout cost in Paradise?
Design and layout in Paradise typically runs $1,200 – $4,500 as a standalone phase, or it’s included in the full remodel price when you hire Penhallow for the whole project. The design fee covers measurements, layout options, and material selection. Call (844) 761-9837 for an exact quote, and the estimate is free.
Can you design a layout that keeps my existing cabinets?
Sometimes, yes. If the cabinet boxes are solid and the issue is placement rather than condition, we can often rework the layout around them and reface or repaint the doors. Whether that’s worth it depends on whether the boxes are square and whether moving a run of cabinets damages them. Our technicians have up to 22 years of experience, and they’ll tell you honestly when keeping the existing cabinets makes sense and when it doesn’t.
Do I need design plans before the remodel starts?
Yes, and we require it before any work starts, because a layout that isn’t on paper is where price surprises come from. A walk-through draws out the load-bearing walls and the exact run of plumbing, gas and electrical, so the written price you get accounts for the real cost of moving the sink or taking down a wall rather than the cost of leaving them alone. That’s the whole point of the written price. Call (844) 761-9837 to start with a walk-through.
How long does the design and layout phase take?
Most Paradise kitchens move from first walk-through to a signed design in two to three weeks, depending on how quickly you choose finishes and how many layout options you want to see. The build itself follows once the price is agreed. We give you a defined arrival window for every phase, and a real person answers the phone 24/7 at (844) 761-9837 to talk through where things stand.
If you’re rethinking your kitchen’s layout, start with a conversation and a walk-through. Penhallow Remodeling Paradise handles design and layout in Paradise and the surrounding area, and we put the price and the guarantee in writing before any work starts. Call (844) 761-9837 for a free estimate, or look at our full Kitchen Remodeling in Paradise service to see everything the project covers.
Written by the team at Penhallow Remodeling Paradise, serving Paradise.